Roof extension
Add a roof extension for extra living space
Custom-built extra floor
Consulting and Permit Support
From construction to the final finish
New staircase and layout
Create more living space without having to move
Looking to add an extra bedroom, bathroom, or an entire new floor? A roof extension lets you make the most of your current home. Arslan Aannemers assesses what is structurally and spatially feasible, guiding the entire process from design and permits through to construction, insulation, and finishing. It’s an investment in enhanced living comfort and added property value, all without having to move.

Adding an extra floor requires a thoughtful approach
Structural certainty comes first
A rooftop extension adds weight to your home. Before starting any work, we have the existing load-bearing structure and foundation assessed to determine if any reinforcements are needed.
More space and future value
Adding an extra bedroom, home office, or bathroom can significantly enhance your home's appeal. Our experts are here to help design a layout tailored to your family's lifestyle while boosting your property's potential market value.
A single contractor for your entire construction project
From structural prep and roofing to stairs, installations, and interior finishes: we coordinate every stage of the project. You'll have one dedicated project manager as your single point of contact.
Warranty and aftercare support
Even after project completion, Arslan Aannemers remains at your service. You can easily submit a service request and benefit from applicable warranties. We also offer tailored maintenance contracts to keep your property in top condition.



Discover our completed rooftop extension projects
Adding an extra floor requires smart structural planning and expert craftsmanship. See how Arslan Contractors has expanded homes with brand-new living spaces, and explore the construction work, finishes, and final results of our projects.
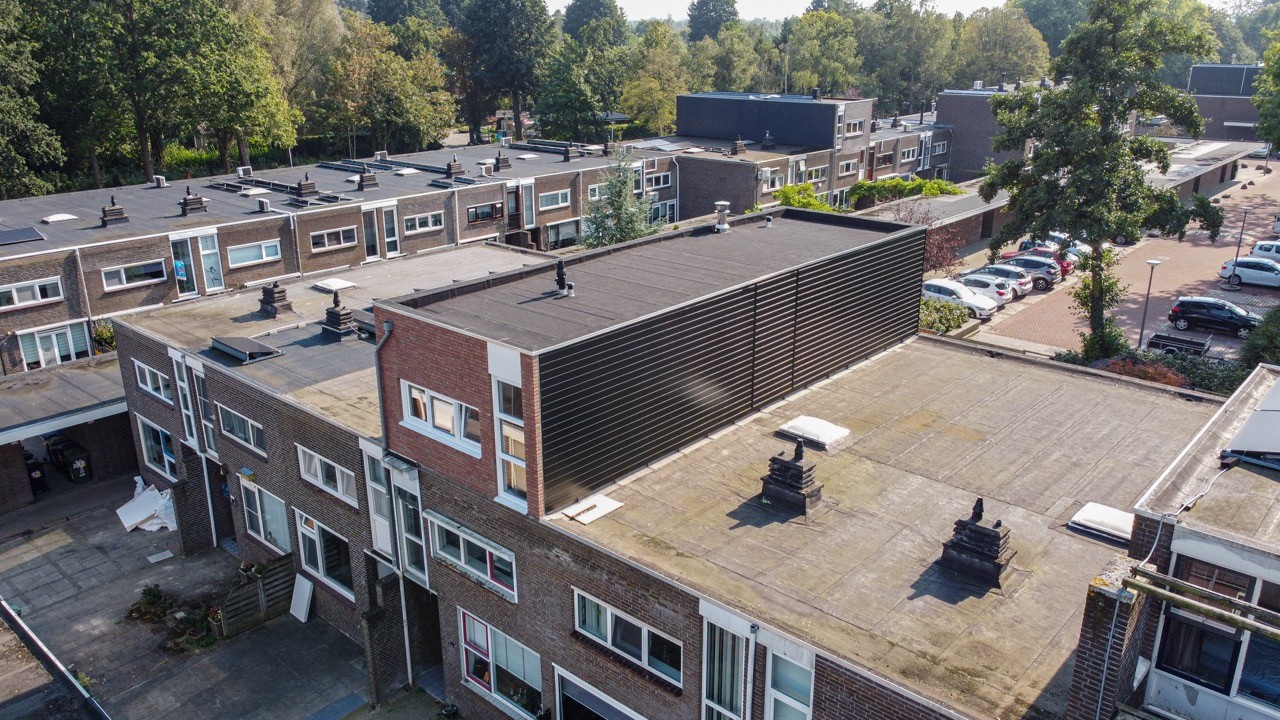
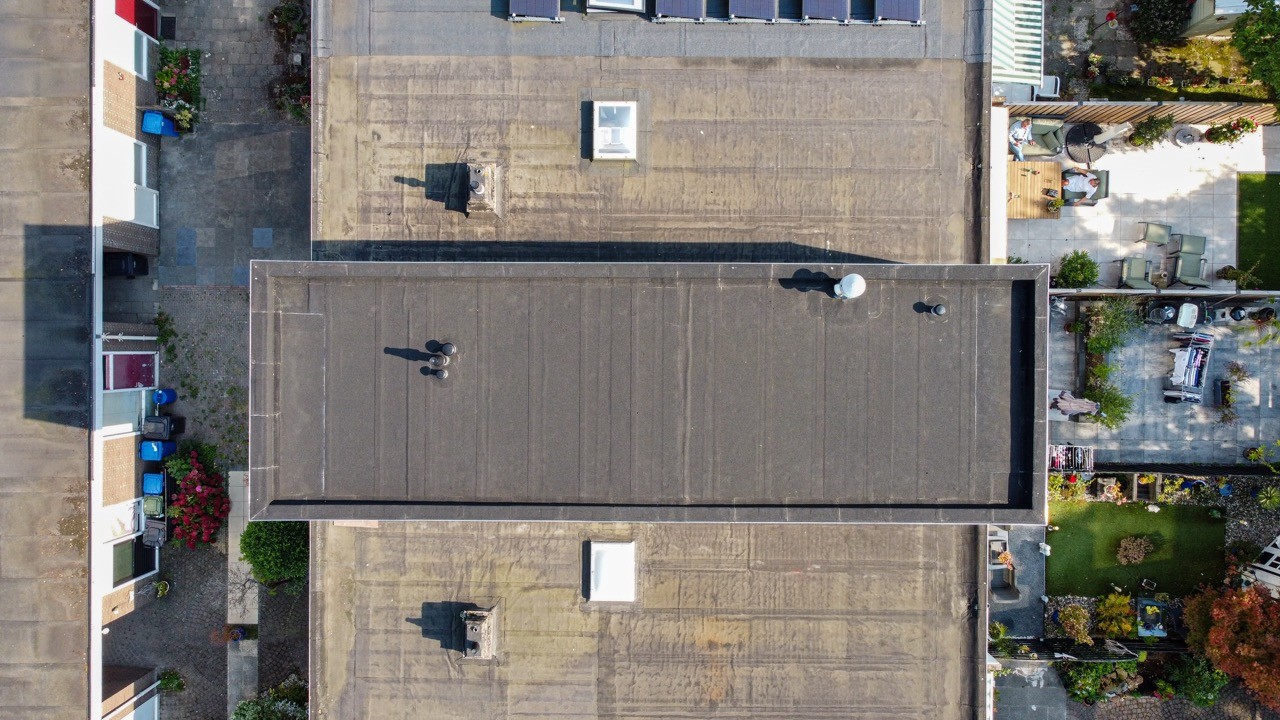
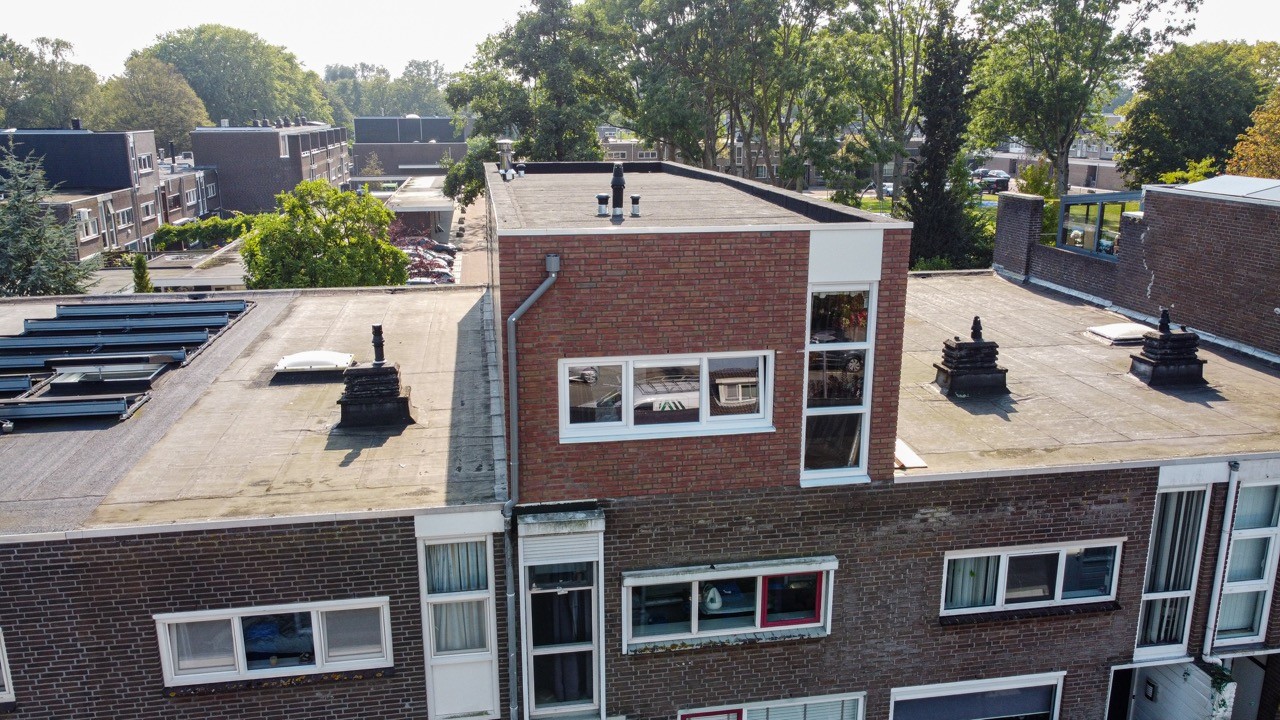
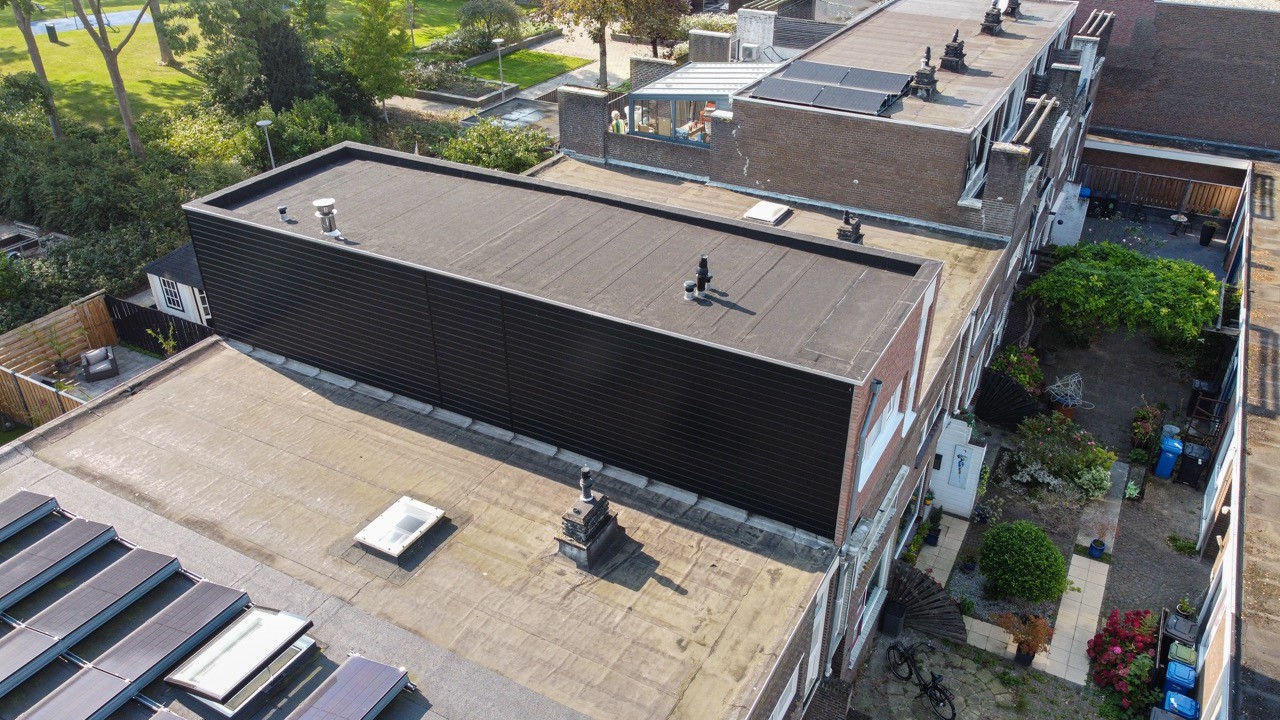
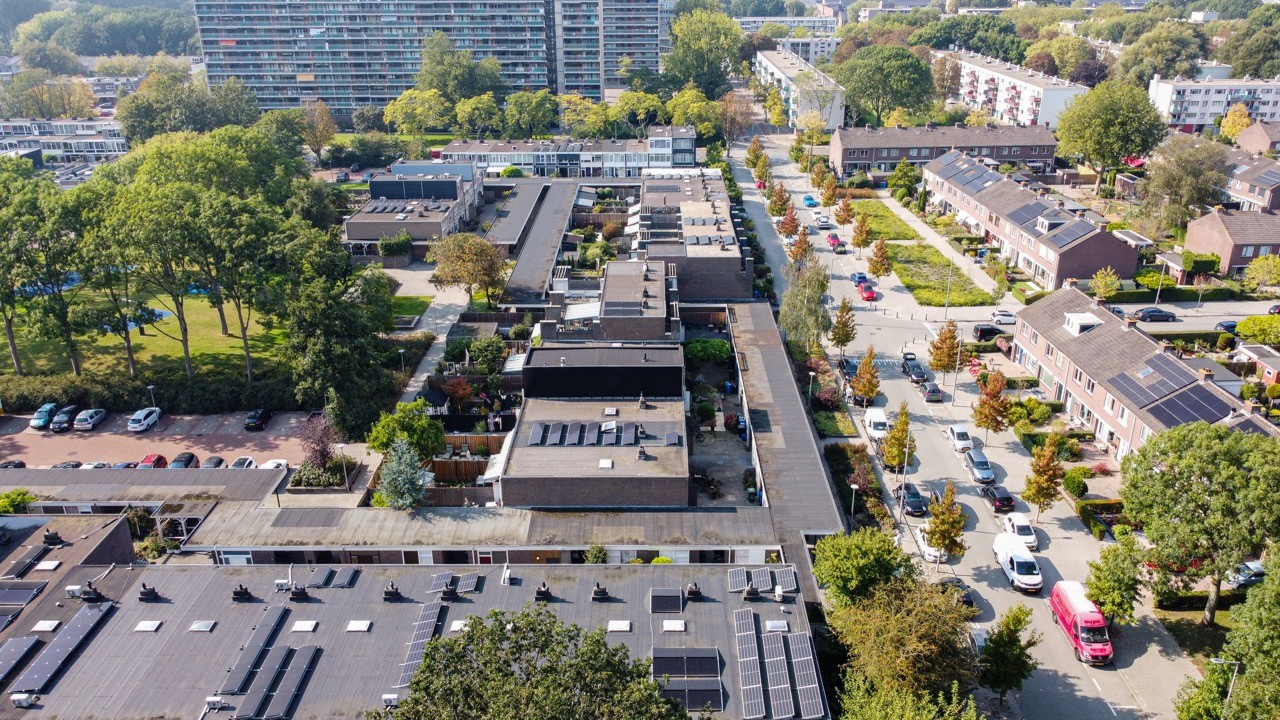


Can your home support a rooftop extension? Let’s find out.
Adding a rooftop extension starts with exploring what’s possible, not with construction. Do you have a flat or pitched roof? How is your property built? And how much extra space do local planning regulations allow? Our specialists will walk you through all the key considerations.
We examine the load-bearing structure, foundations, building height, and how the extension integrates with the existing property. Where needed, we prepare structural calculations and architectural drawings. We also review planning permissions and any specific regulations that apply to your home.
Next, we look beyond the exterior. How will you access the new floor? Where will the stairs go? How will the space be laid out, and what’s required for electricals, heating, ventilation, and perhaps a new bathroom? By addressing these details early on, we prevent unexpected surprises during the build.
Based on your wishes and the technical feasibility, we create a tailored building plan and a transparent quote. That way, you'll know exactly what the project entails and every step involved before work begins.


Answers to all your questions
Frequently Asked Questions

Can't find your question?
Please feel free to get in touch with us

How much does a roof extension cost, including installation and finishing?
The cost of a rooftop extension depends on the square footage, your existing roof structure, any required reinforcement, and the chosen construction method. Architectural drawings, permits, a new staircase, installations, and interior finishing can also represent a significant part of the investment. That is why Arslan Aannemers always provides a tailored quote. We map out all the required work and clearly outline what is included in the proposal, giving you complete clarity on the total cost.
Do I need a permit for a rooftop extension?
Can an additional floor be added to any house?
How long does it take to build a roof extension?


