Dormer window
Install a dormer window for extra space and natural light
Dormer windows across the entire Netherlands
Permit and structural advice
Insulation, windows, and carpentry
Attic finishing available
Transform your attic into a functional living space
Looking for an extra bedroom, a quiet home office, or more space for the family? A dormer window from Arslan Aannemers brings more natural light and usable living space into your home. We advise you on the right dimensions, materials, insulation, and installation. We can also take care of the structural prep work, any required permits, and the interior finishing. One experienced contractor managing the entire process, from initial advice to final handover.

More living space, zero renovation stress
Advice that looks beyond just the dormer
How can you make the most of your extra space? Our advisors will work with you to understand your lifestyle, assess your loft layout, and explore ways to enhance both daily comfort and your home’s potential value.
One contractor for the entire project
From structural changes and roofing to insulation, carpentry, and final attic finishes. We coordinate every step of the process, saving you the hassle of managing multiple contractors.
Quick to seal
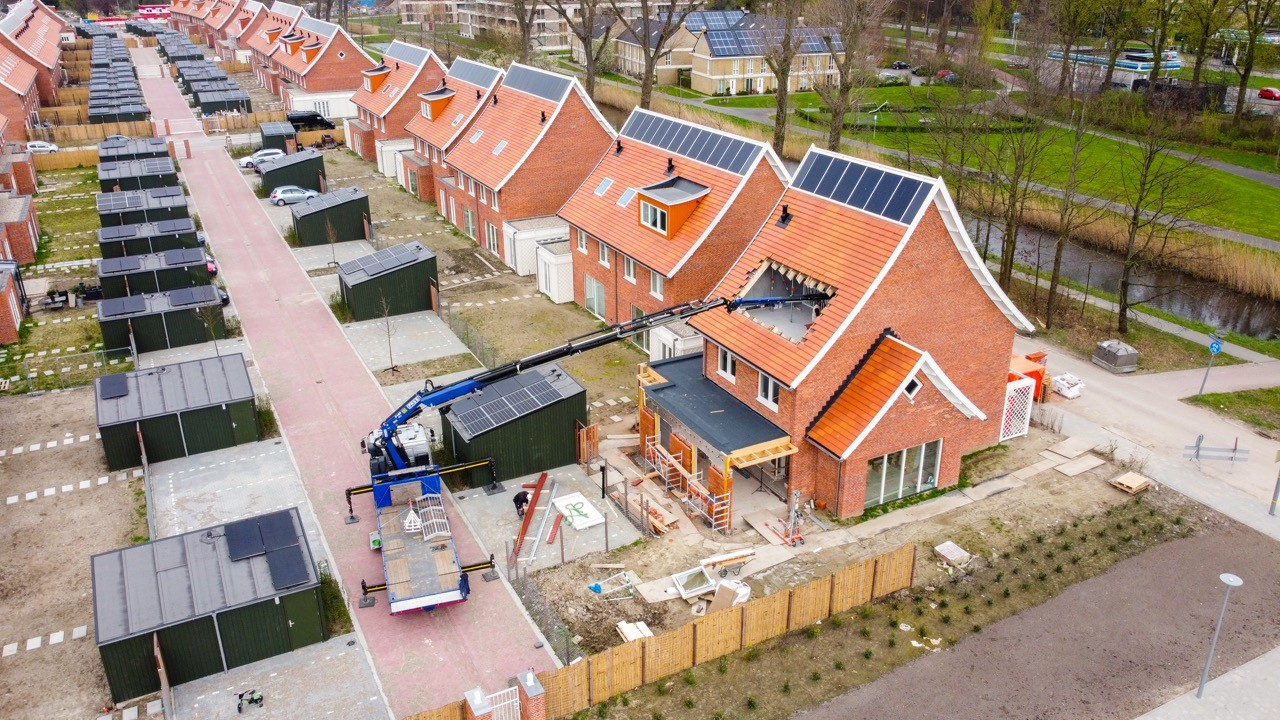
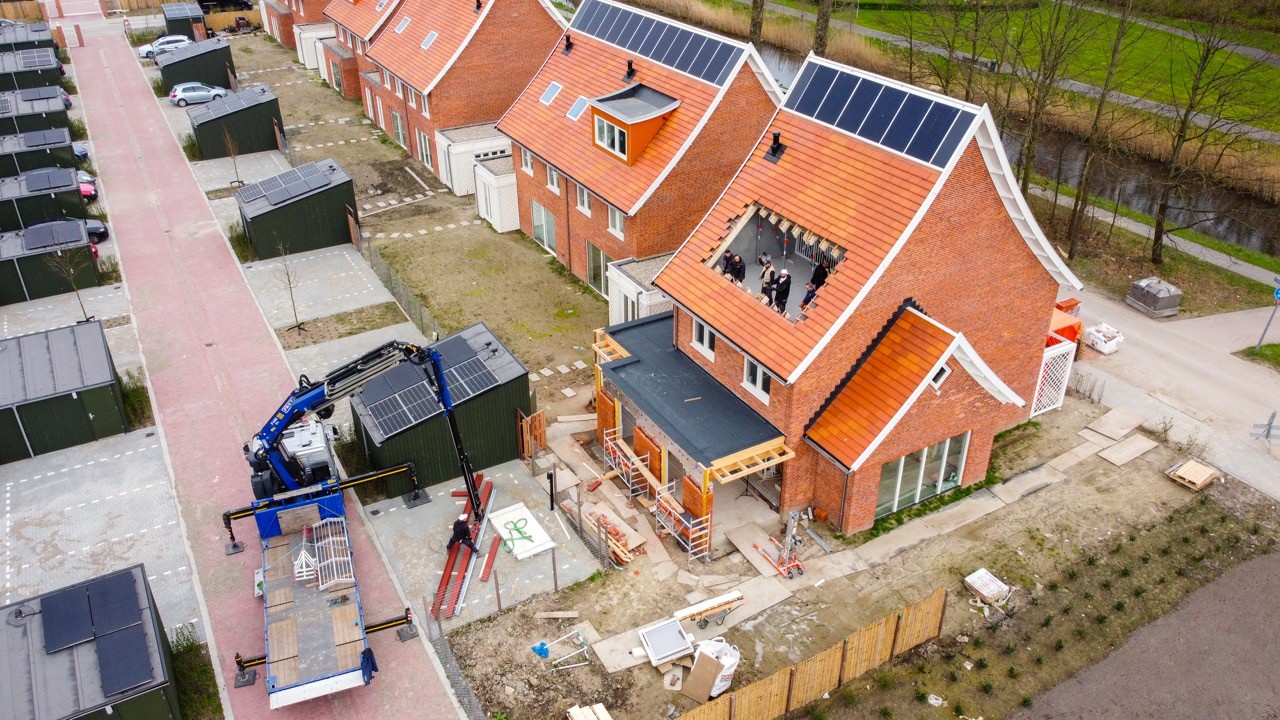
We install most prefab dormers in just a single day, ensuring your roof is quickly watertight again. Afterward, we finish the interior and leave everything neat and tidy. You'll know the exact timeline beforehand.
Peace of mind, even after delivery
Once completed, our support team remains at your service. You can easily submit a service request and take advantage of applicable warranties. We also offer maintenance contracts tailored to your specific project and needs.
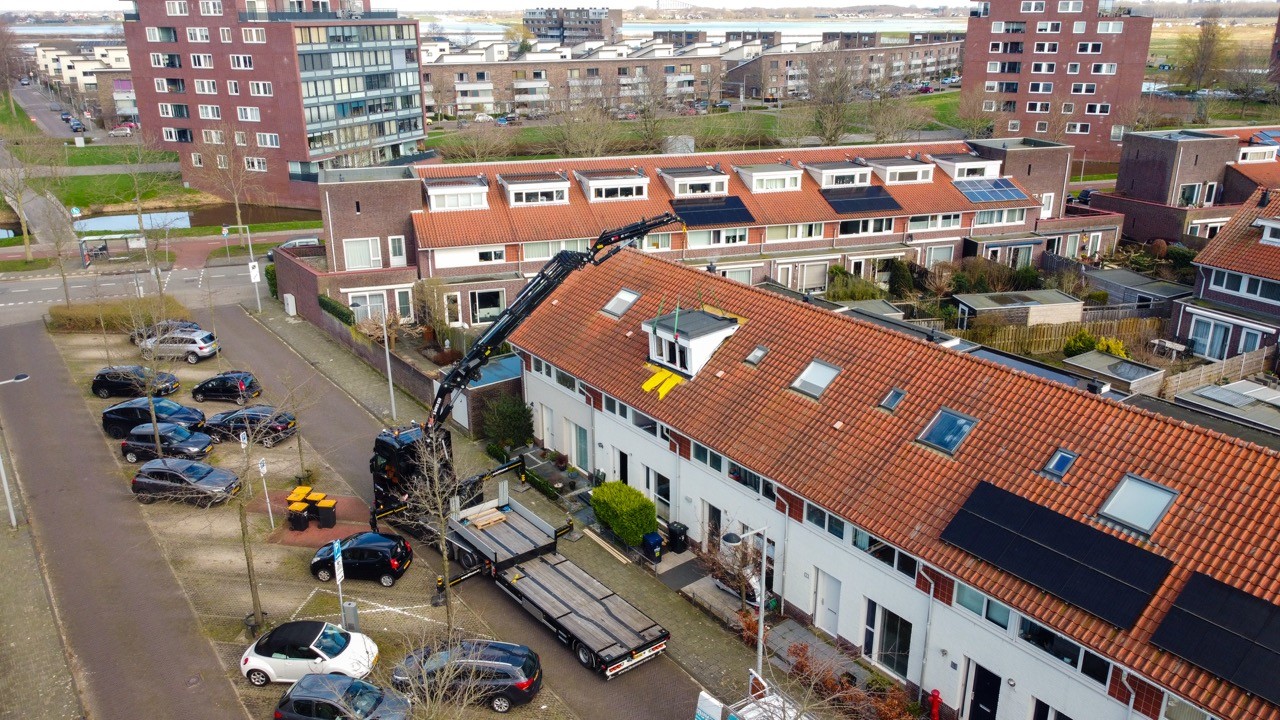


View our completed dormer projects
Discover how we transform unused attics into bright, functional living spaces. From installing dormer windows to flawless interior finishes: explore our completed projects and see what extra space and natural light can do for your home.
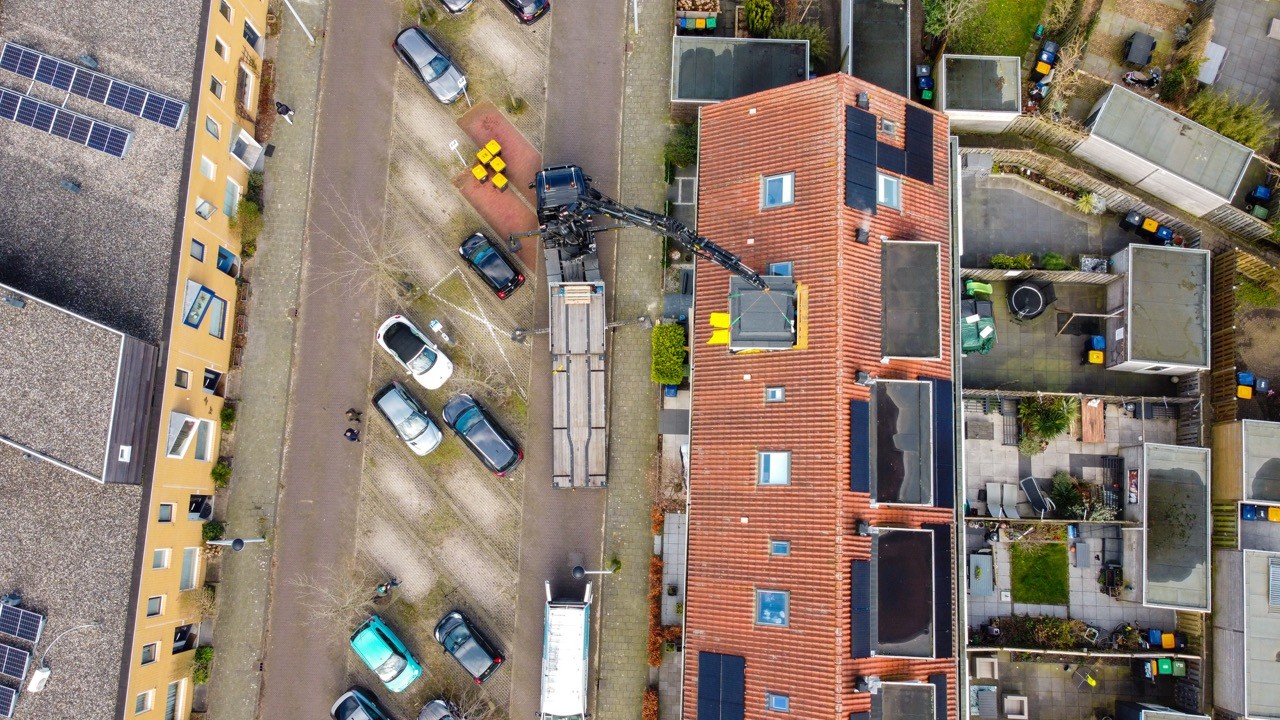
Installing a dormer starts with a sound architectural plan
Every home and roof structure is unique. That’s why we first assess which dormer best suits your roof, living preferences, and budget. Our specialists provide tailored advice on dimensions, positioning, choice of materials, and any necessary structural modifications.
We also review the building regulations for your property. Can the dormer be installed without a permit, or is planning permission required? If needed, we will guide you through the preparation and application process, giving you complete clarity from the start.
A dormer shouldn’t just seamlessly match your roof—it must also be properly insulated, ventilated, and completely weathertight. That’s why we pay close attention to roof and wall joints, window frames, glazing, and your desired interior finish.
Looking to turn your attic straight into a finished bedroom or home office? We’re happy to help plan the layout and complete the finishing touches. This creates a single, cohesive plan tailored to your home and future needs.


Answers to all your questions
Frequently Asked Questions

Can't find your question?
Please feel free to get in touch with us

How much does a dormer cost, including installation and finishing?
The cost of a dormer window depends on factors such as width, roof construction, choice of materials, frames, and glazing. Accessibility to your property, potential permit fees, and your desired interior finish also play a role. At Arslan Aannemers, you receive a tailored quote detailing all agreed materials and work. Planning to finish your attic as well? We can easily include this in your project proposal.
Do I need a permit to install a dormer window?
How long does it take to install a dormer window?
Can a dormer window increase the value of my home?


