Home extensions and additions
Building a home extension or addition
Custom Home Extensions and Additions
From foundation to final finish
Facade openings and installations
Kitchens and flooring also available
More living space, without the hassle of moving
Looking for a spacious open-plan kitchen, a larger living room, or a better connection to your garden? With a home extension from Arslan Aannemers, you create extra space that blends seamlessly with your existing home. We manage the entire build process: from design, structural engineering, and permits to knocking through walls, construction, and interior finishing. Enhancing your home to make it not only larger, but also more comfortable and future-proof.

A home extension that adds more than just square footage
A layout that works for you
Dreaming of a larger kitchen, an extra dining nook, or a sunlit living room? Our consultants assess your everyday living needs, available space, and opportunities to enhance both your comfort and your home’s potential market value.
From foundation to interior
We don't just handle the structural build—we can also take care of wall knock-throughs, installations, underfloor heating, kitchen fitting, and full interior finishing. This ensures your new and existing spaces blend together seamlessly.
In control of schedules and costs
You'll have a dedicated project manager to coordinate the entire build. We discuss the scope of work, timeline, and costs in advance—including any additional requests. That way, you always have a clear point of contact and know exactly what to expect.
Ongoing support after launch
Our commitment doesn’t end when your extension is complete. You can easily submit a service request through our dedicated support team, enjoy comprehensive warranties, and explore our tailored maintenance plans.



View our completed home extensions and additions
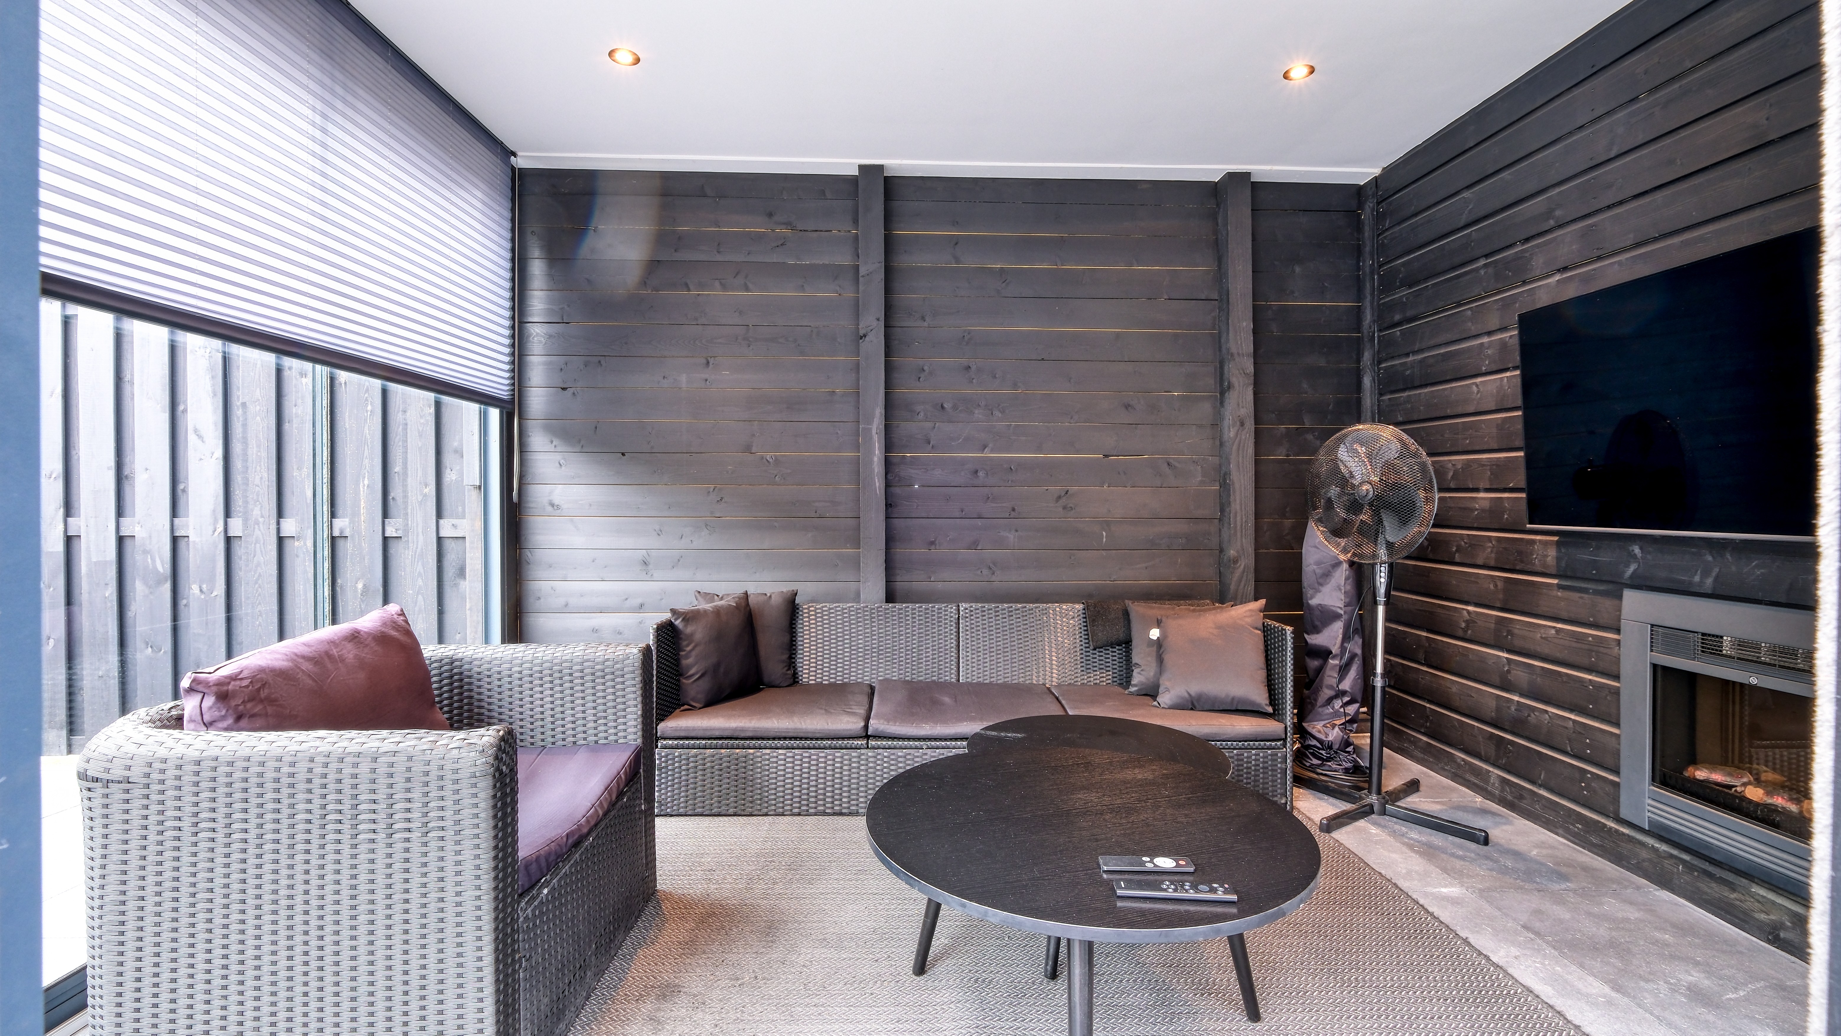
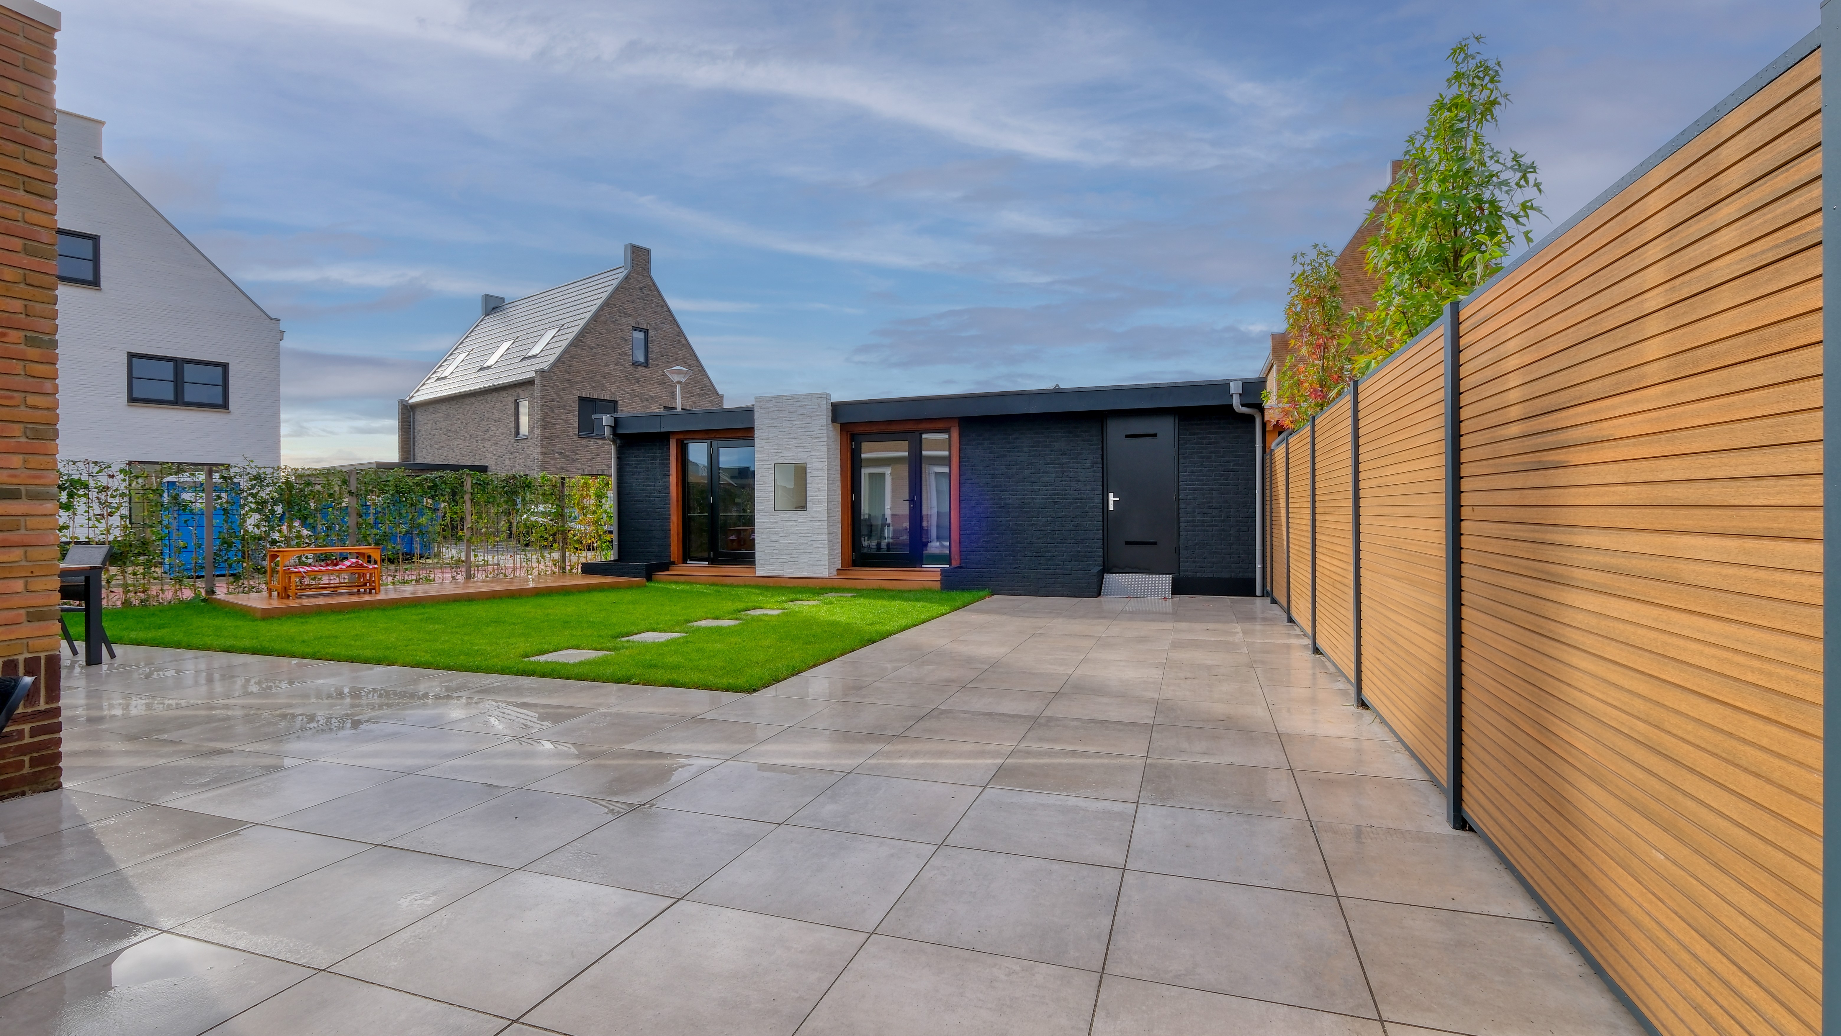
From a larger living room to a full open-plan kitchen overlooking the garden. Discover how we've expanded homes with bespoke extensions. Explore our projects and see how seamlessly the new spaces integrate with the existing home, from foundation to finishing touches.



A great home extension starts with a solid plan
How large can your extension be? What type of foundation is required? And how do you ensure the new space blends seamlessly with your existing home? At Arslan Aannemers, we start by evaluating your vision alongside the structural possibilities.
Our specialists assess the dimensions, soil conditions, load-bearing structure, and the required wall openings. We also walk you through local council regulations and whether a planning permit is needed. When required, we coordinate the design with a structural engineer and manage all technical preparations.
Next, we look at how you plan to use your new space. Are you dreaming of an open-plan kitchen-diner with an island, expansive sliding doors, or a skylight? We account for natural light, electrical wiring, ventilation, heating, and seamless continuity with your existing interior right from the start.
We also advise on insulation, materials, and the construction methods best suited to your property. By considering structure, finishes, and layout as a whole, we create a build plan that resolves key decisions well in advance.
That way, you are not just investing in extra square footage, but in an extension tailored to your home, your family, and your future.


Answers to all your questions
Frequently Asked Questions

Can't find your question?
Please feel free to get in touch with us

How much does an extension cost, including installation and finishing?
Costs depend on dimensions, foundation, structural design, choice of materials, and desired finishes. Factors such as knocking through an exterior wall, steel support beams, skylights, sliding doors, and mechanical installations also influence the overall investment. Looking to install a new kitchen, underfloor heating, or a fully finished living space right away? We can easily include these in your quote. At Arslan Aannemers, you receive a detailed, transparent proposal outlining exactly what is included.
Do I need a building permit for a home extension?
What is the difference between a prefab and a traditionally built extension?
Can I stay in my home while the extension is being built?


