Development of Hogendorp Dental Practice Vlaardingen
Development of Hogendorp Dental Practice Vlaardingen
For Hogendorp Dental in Vlaardingen, Arslan Aannemers built a modern dental practice featuring high-end finishes and a meticulously thought-out design.
Vlaardingen
18 to 20 weeks
A modern practice where design and functionality meet
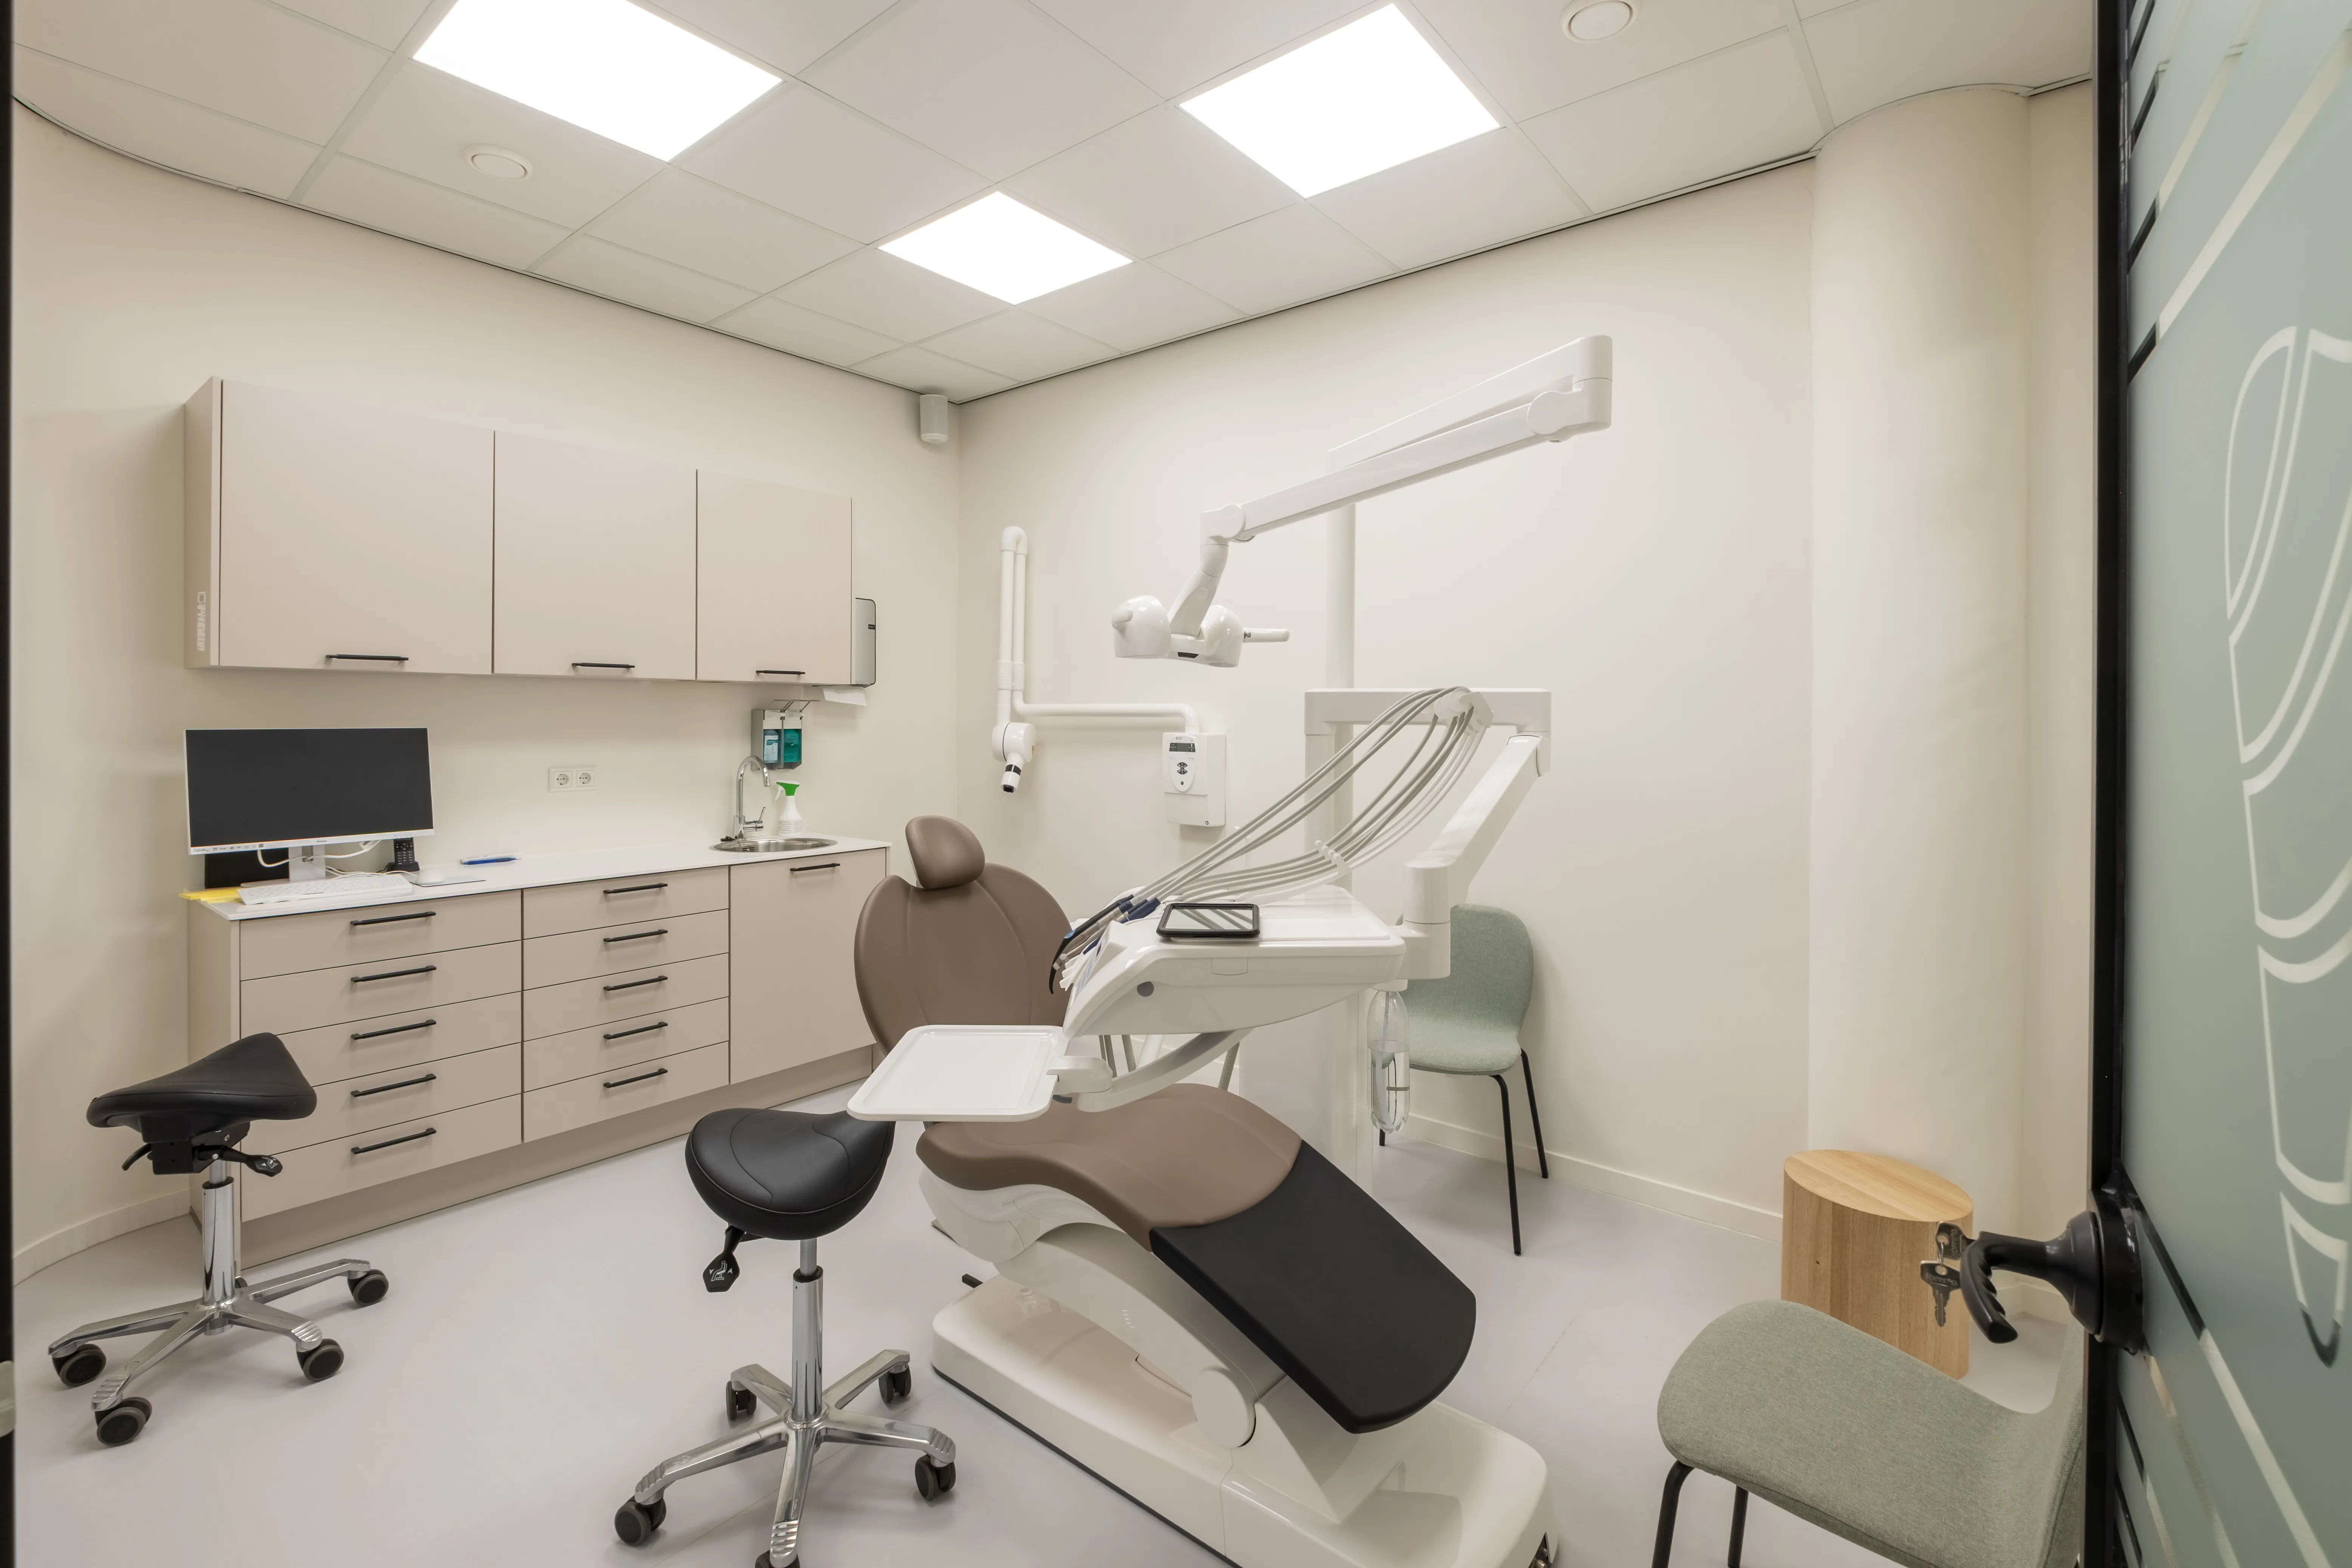
For Hogendorp Dental in the heart of Vlaardingen, Arslan Aannemers completed a state-of-the-art dental practice featuring five treatment rooms and various supporting spaces. This project required a smart layout and high-end finishes, with an emphasis on both aesthetics and functionality.
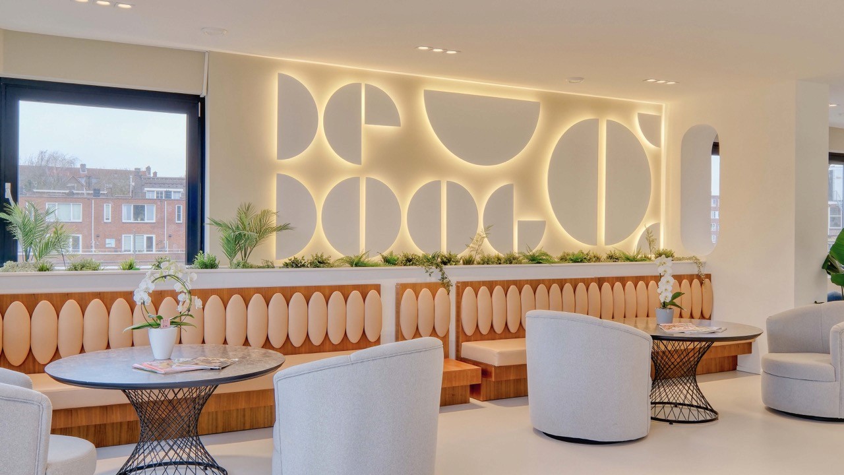
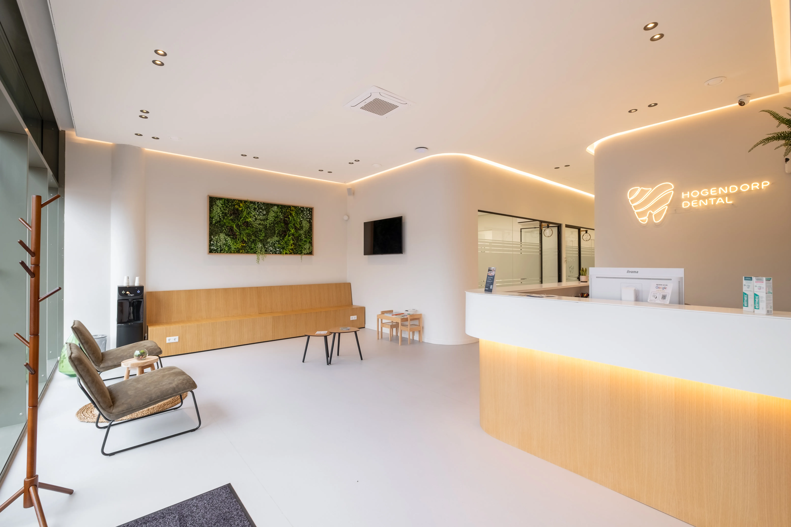
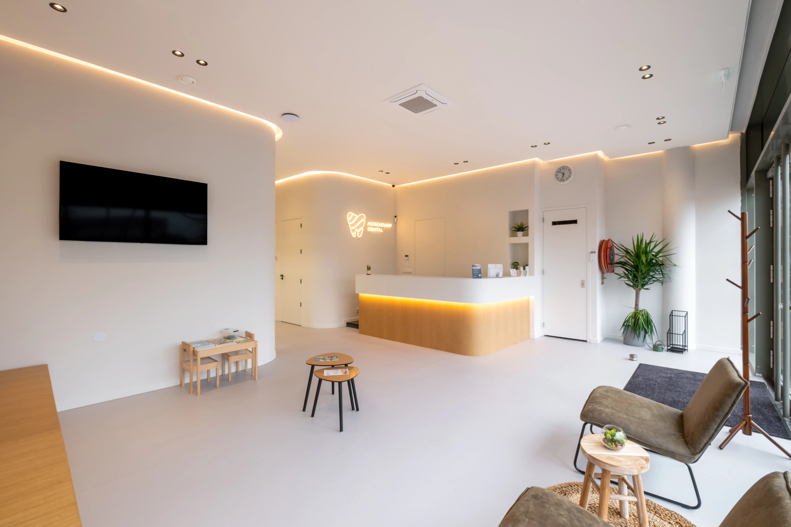
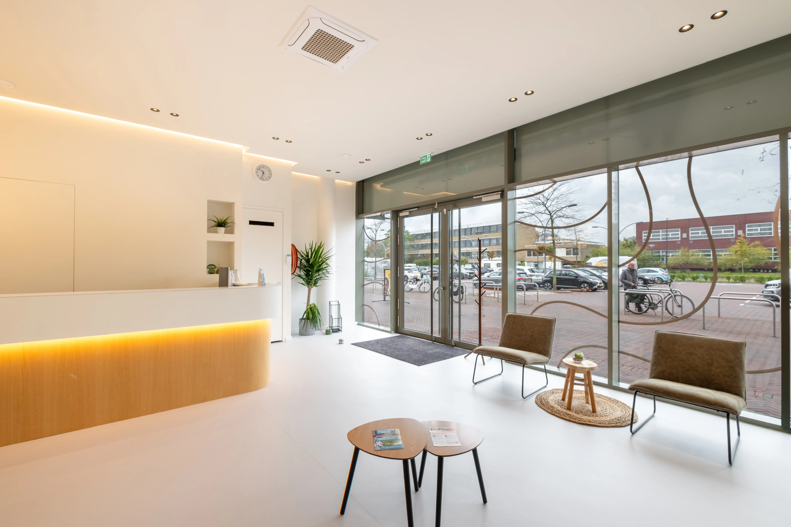
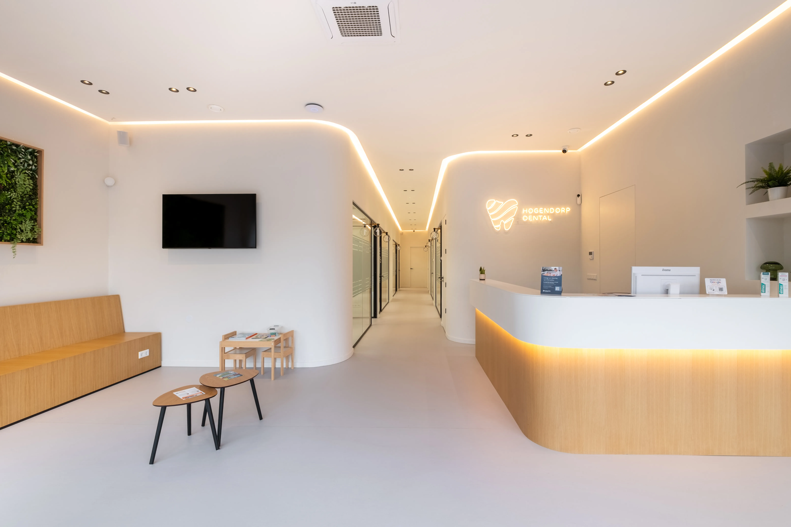
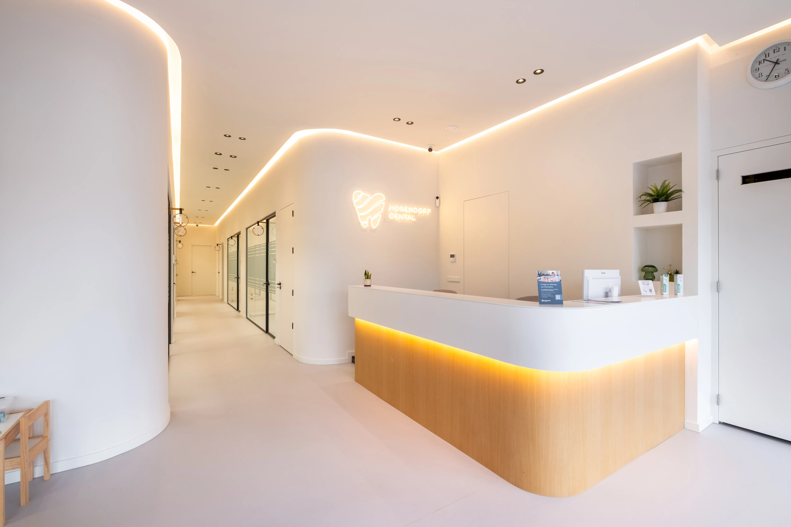
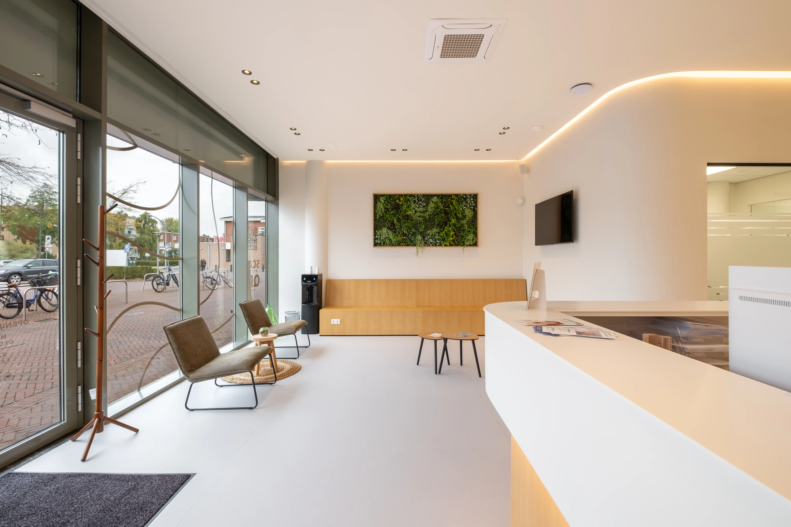
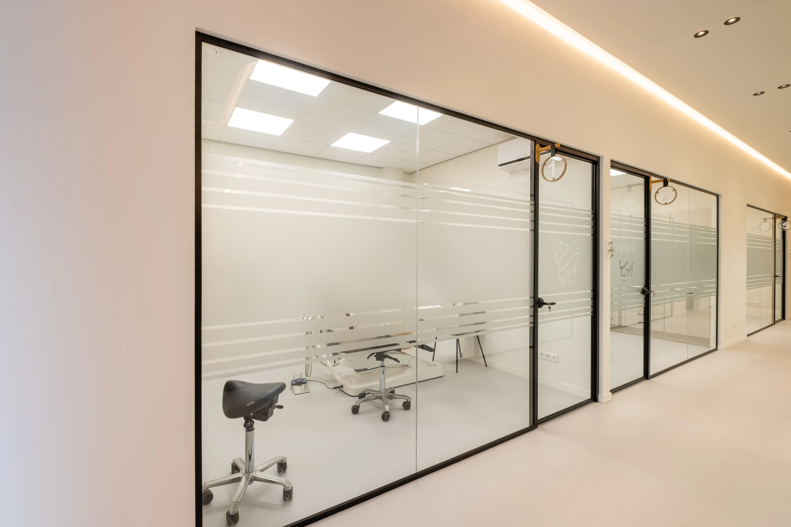
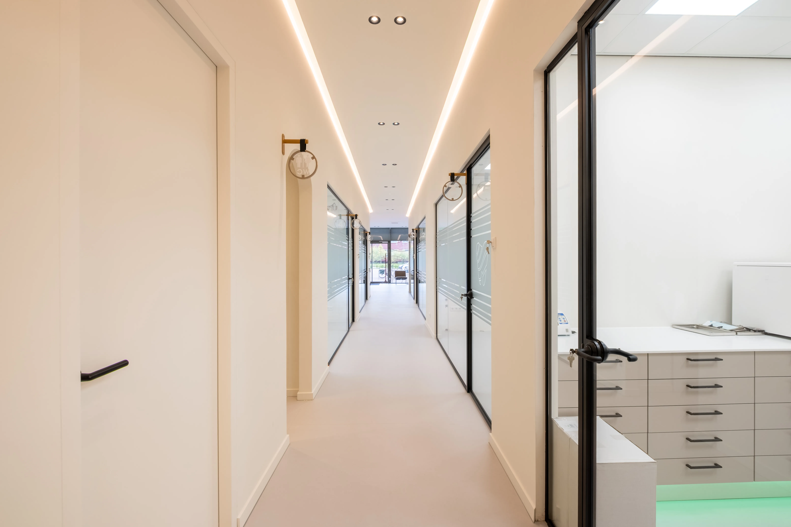
The spacious reception desk serves as the visual centerpiece of the practice, blending seamlessly with the bright and open waiting area. The oval shape of the desk, combined with the carefully designed ceiling and lighting, gives the practice a warm and modern feel. The treatment rooms are organized along a long central corridor, creating an efficient and calm working environment.
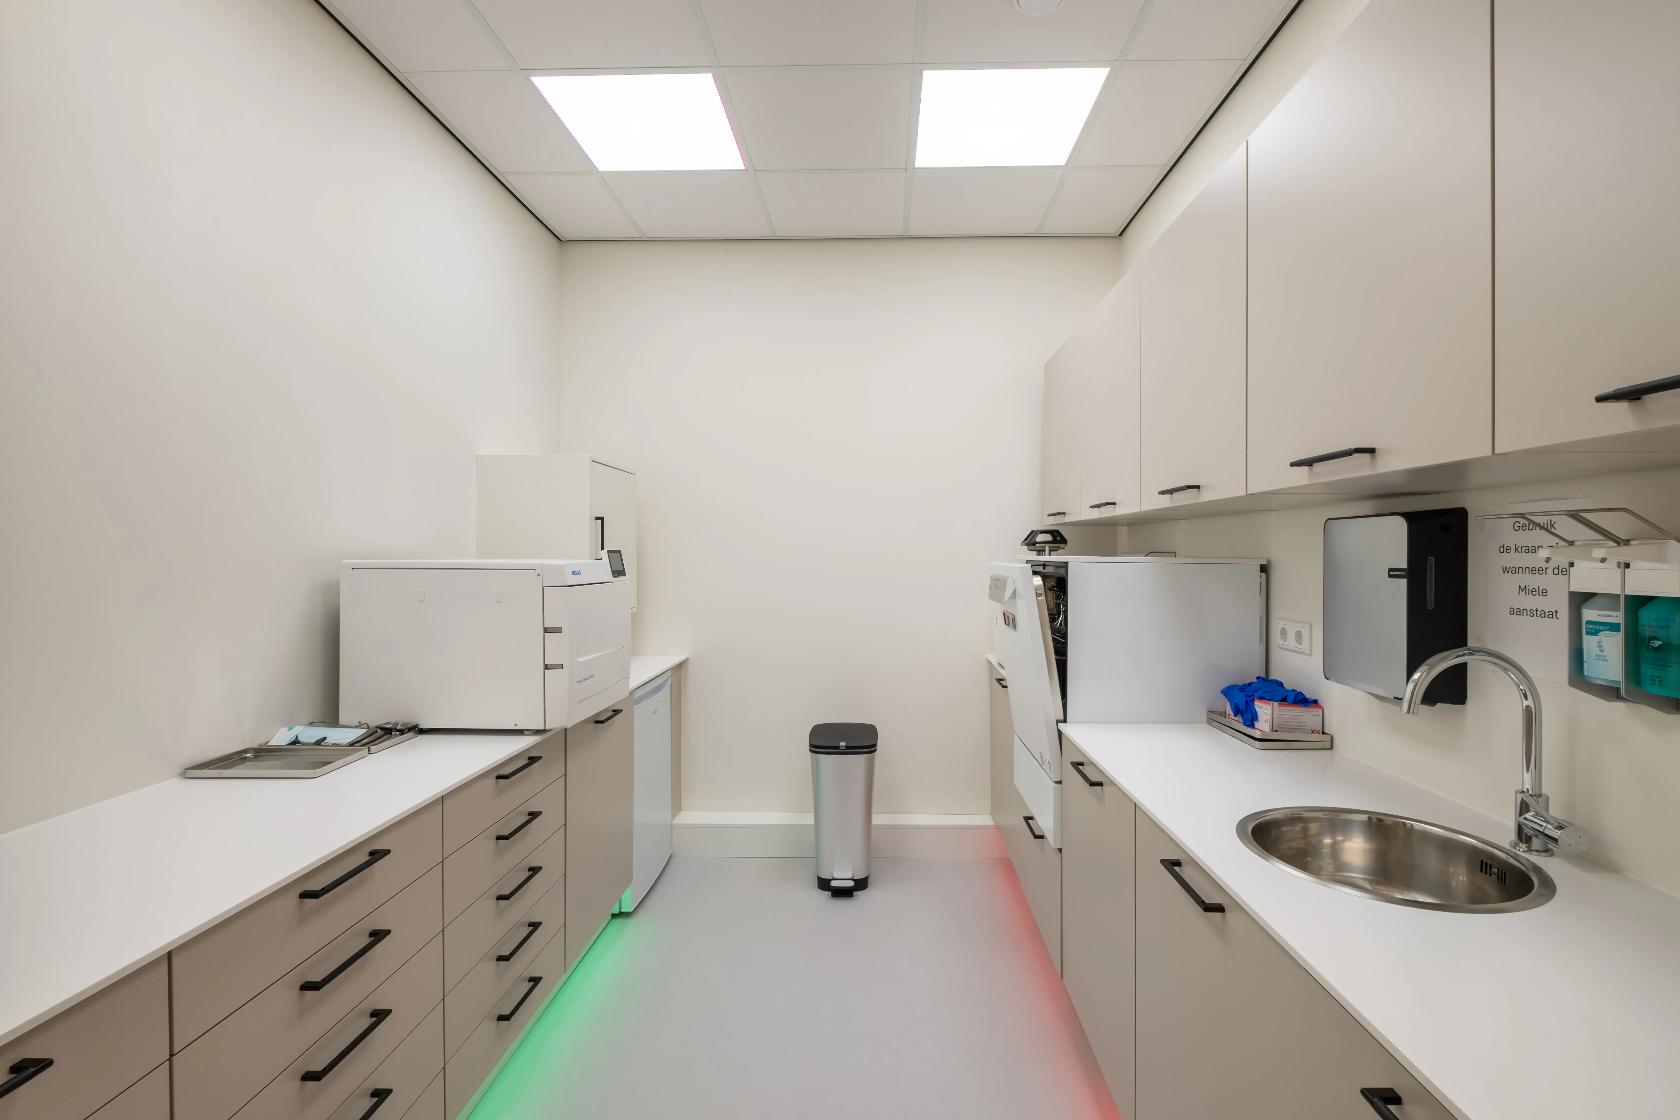
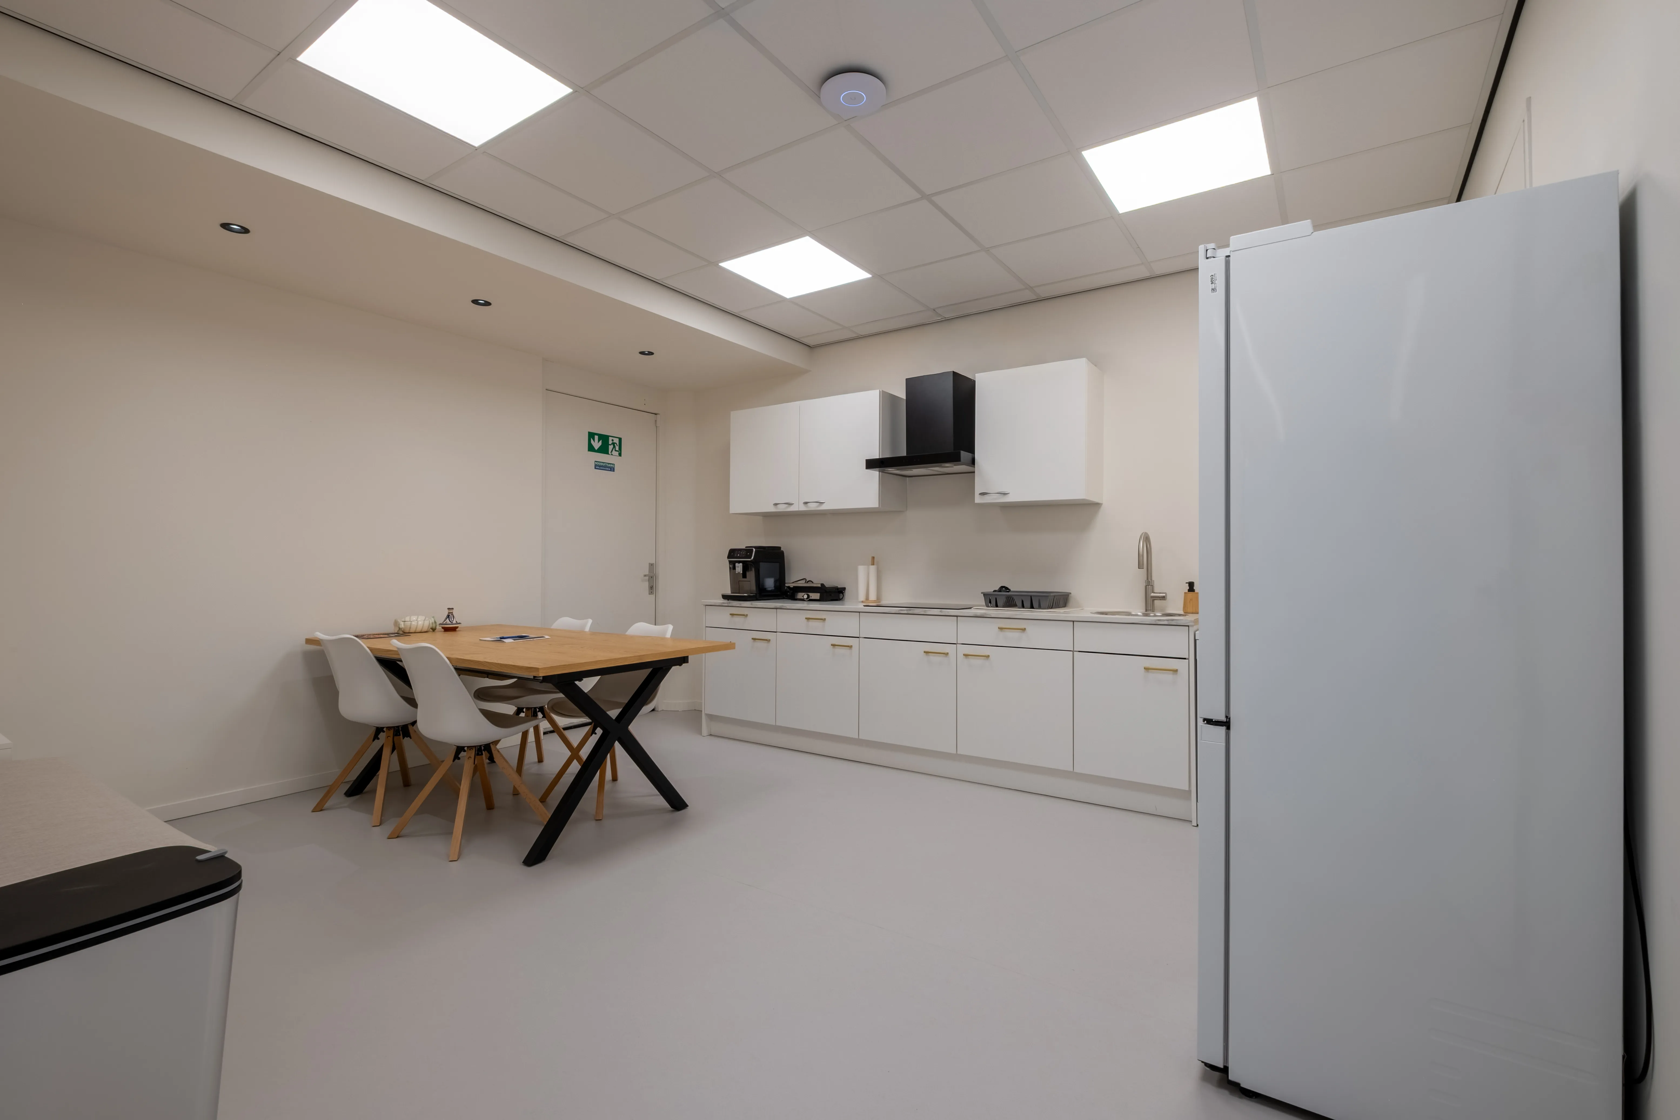
In addition, we constructed an X-ray room, sterilization room, and a spacious staff canteen. The practice features a smartly designed backoffice that ensures a practical daily workflow. The seamless cast floor contributes to a sleek look while being low-maintenance and highly hygienic. As with our other medical projects, we handled all technical installations, including electricity, water, ventilation, fire safety, and the installation of the dental chairs. The result is a premium practice in a prime location in Vlaardingen, where quality and comfort are key.
Need personal advice?
No problem. We are happy to help you with personal, no-obligation advice tailored to your needs and situation.
Free & without obligation-free
Contact within 24 hours
Personal guidance
Lucas
Online advisor

A thoughtfully designed practice with a modern look
The images showcase the final result: a bright clinic featuring a striking reception desk, seamless poured floors, and sleekly completed treatment rooms that foster a sense of calm and clarity.
Our work on this project
Arslan Contractors managed the entire project, including technical installations, bespoke finishes, and the complete fit-out of all treatment rooms.
Complete clinic installations for practices
Installation of electrical, water, ventilation, and fire safety systems, as well as dental chair assembly.
Smart layout and design
Treatment rooms situated along a central hallway, featuring an eye-catching oval reception desk as a focal point.
Hygienic and durable finish
Resin floors and high-quality materials ensure a modern and low-maintenance working environment.
Products
Bathroom vanity
Ceiling panels
Doors
Flooring
Furniture & Bespoke Interiors
Heating / Radiators
Insulation material
Kitchen
Lighting
Plumbing
Tiles
Window Frames
Spaces
Practice space or therapy room