Construction of Visus Eye Clinic
Construction of Visus Eye Clinic
A complete 5,000 m² eye clinic built and furnished by Arslan Aannemers. From construction and installations to the reception and custom-made interior.
Rotterdam
6 months
A medical center built with precision and vision
From shell to fully operational clinic
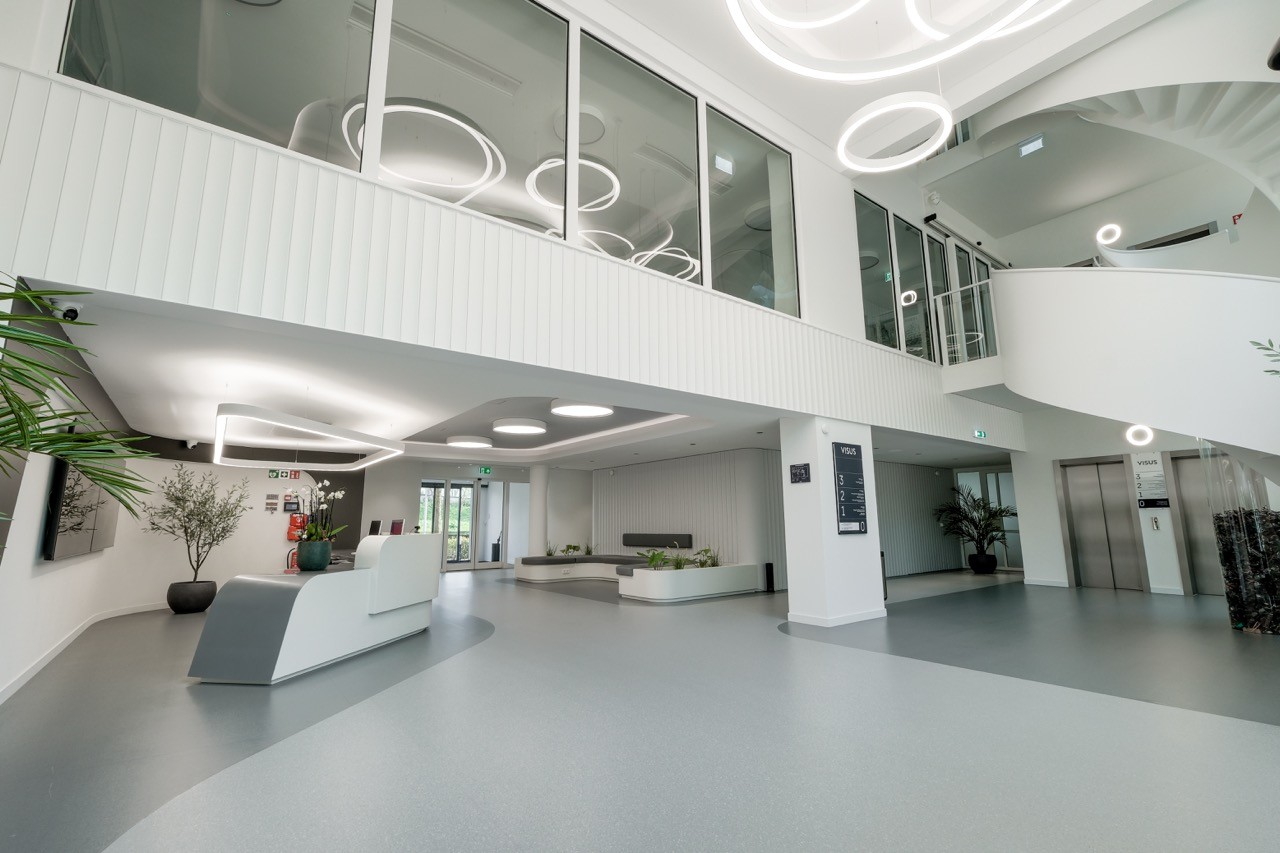
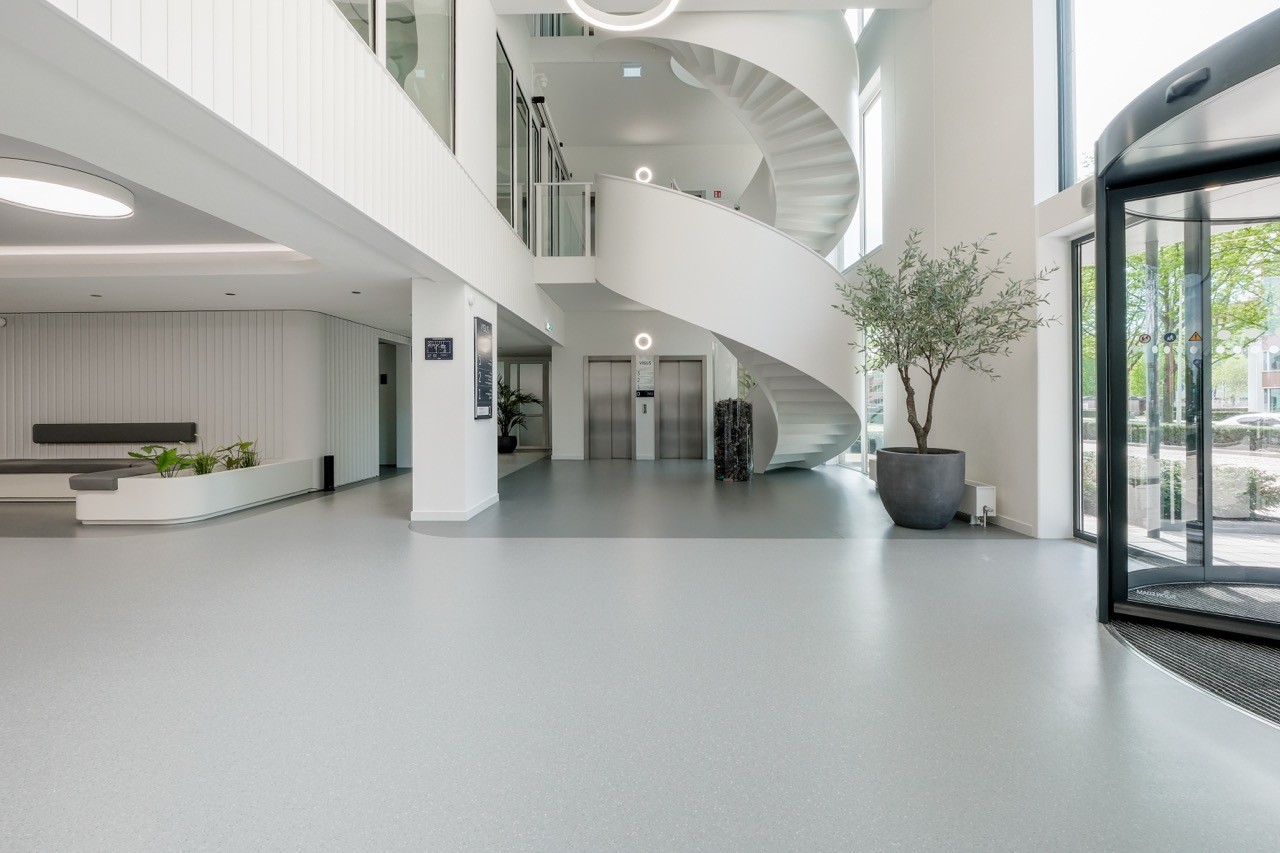
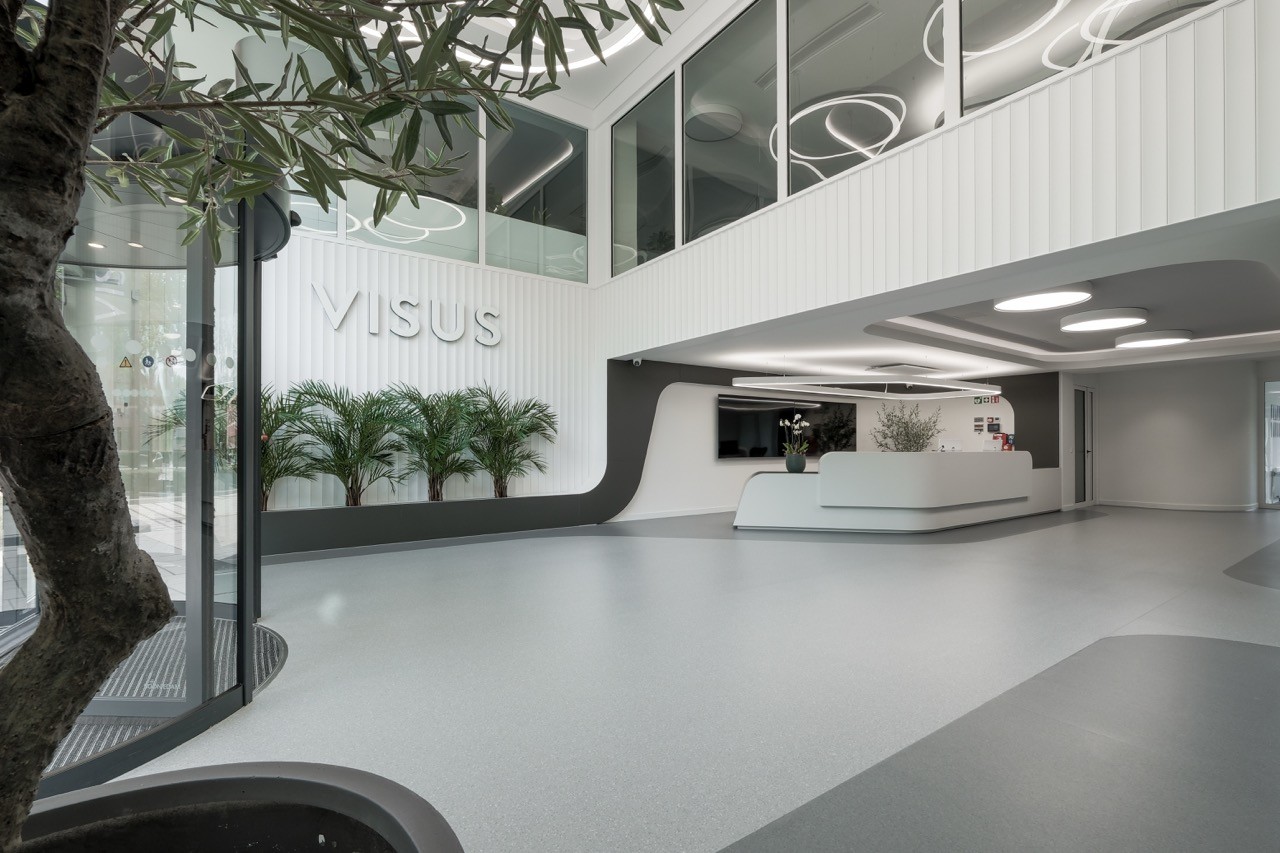
For Visus Eye Clinic in Rotterdam, we delivered a complete hospital facility spanning over 5,000 square meters. Arslan Contractors managed the entire project: from structural work and installations to interior design and finishing. By consolidating everything under one partner, the process was efficient, clear, and quality-controlled every step of the way.
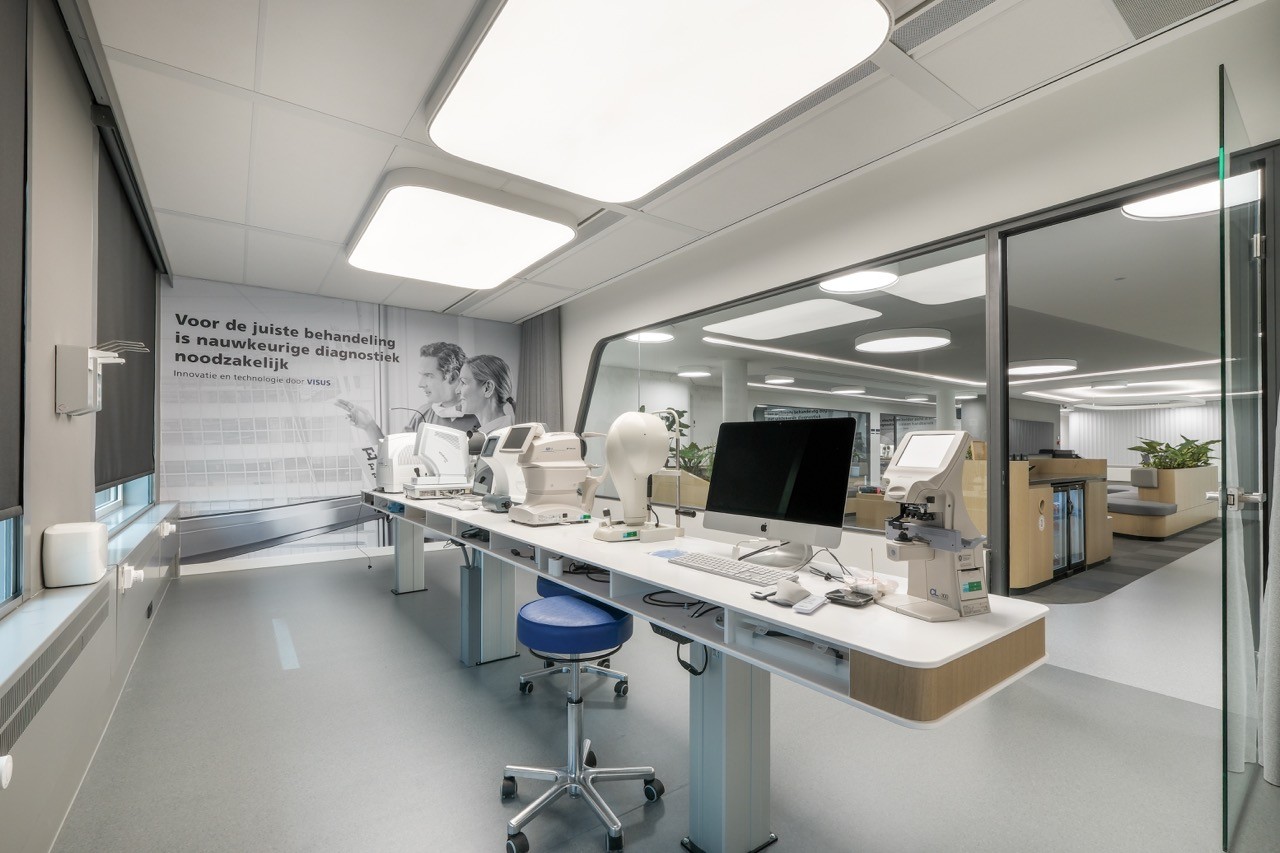
The clinic was completely rebuilt from scratch with utility systems designed to meet the strict standards of medical infrastructure. Electrical, water, ventilation, and climate control systems were fully modernized and tailored to specialized medical equipment and treatment rooms. Construction was carried out with a strict focus on hygiene, acoustic insulation, and patient safety.
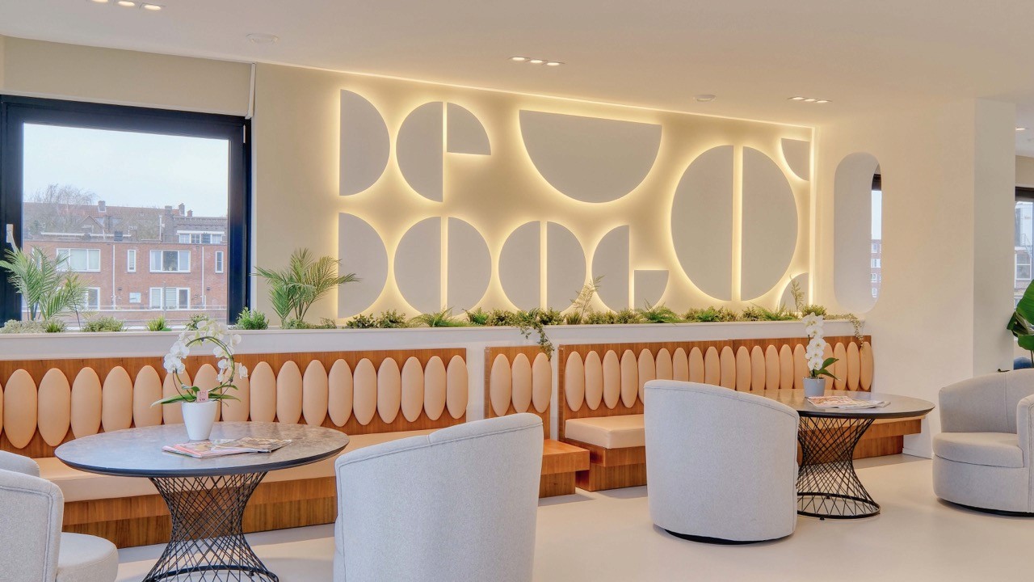
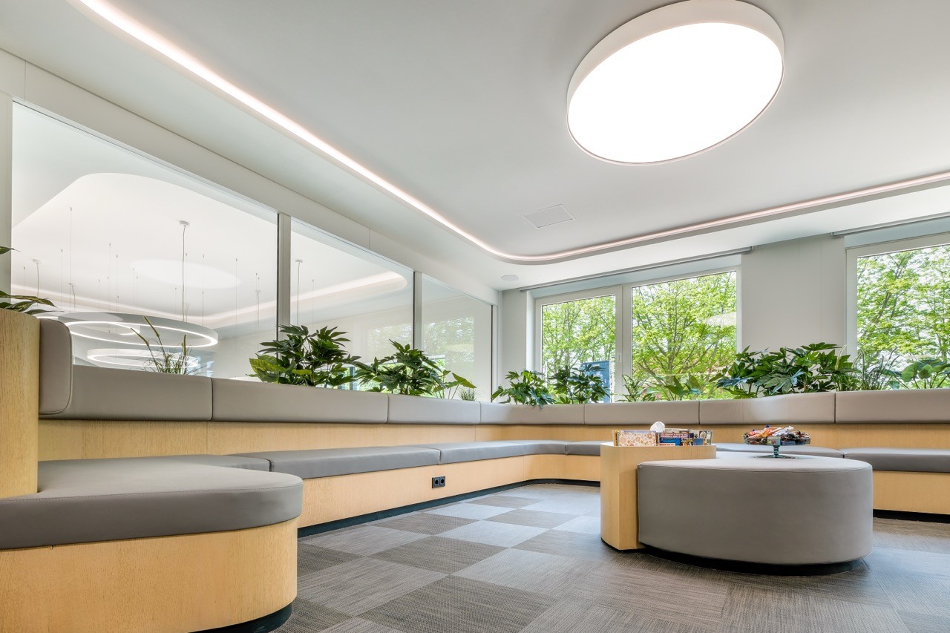
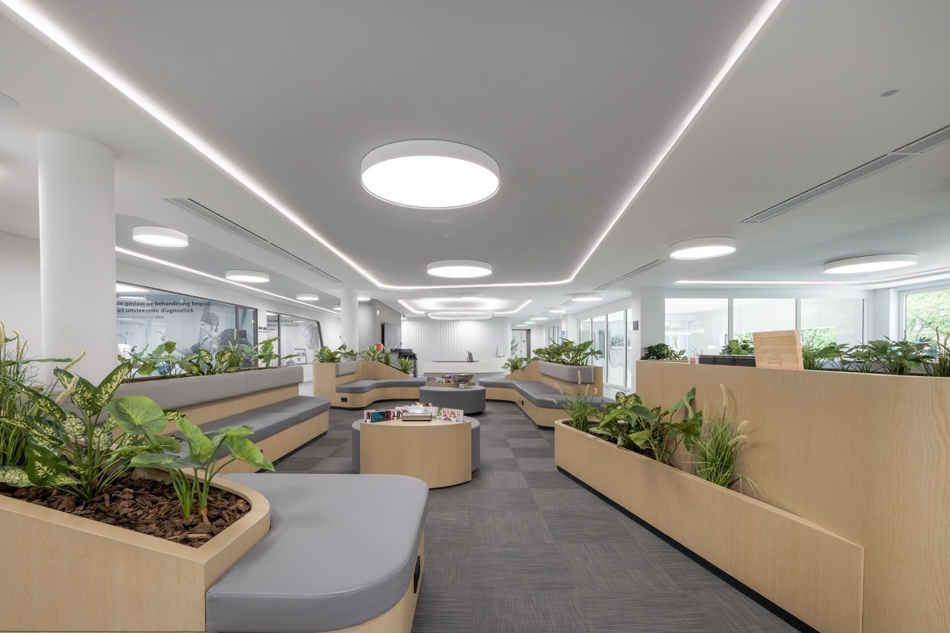
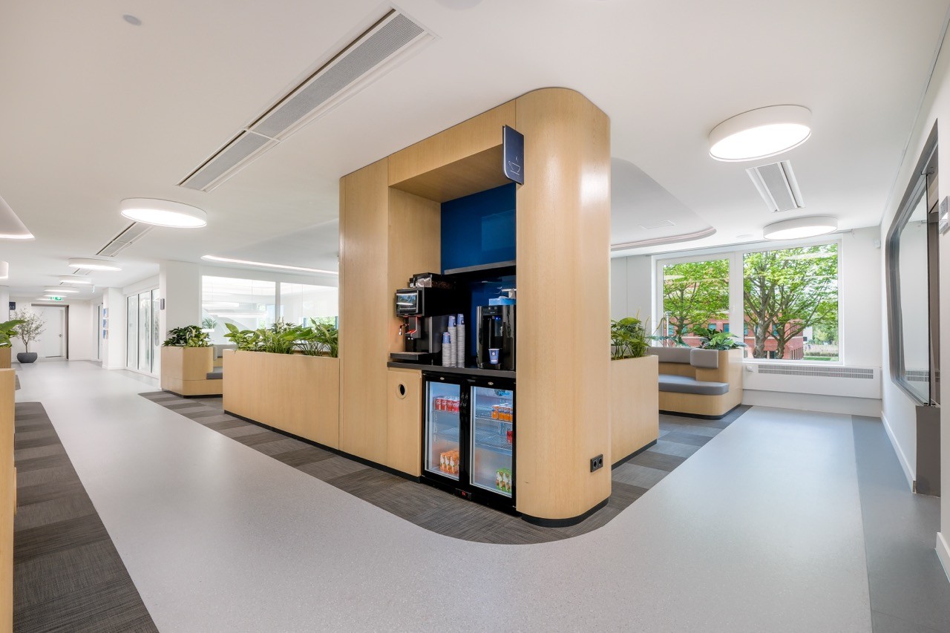
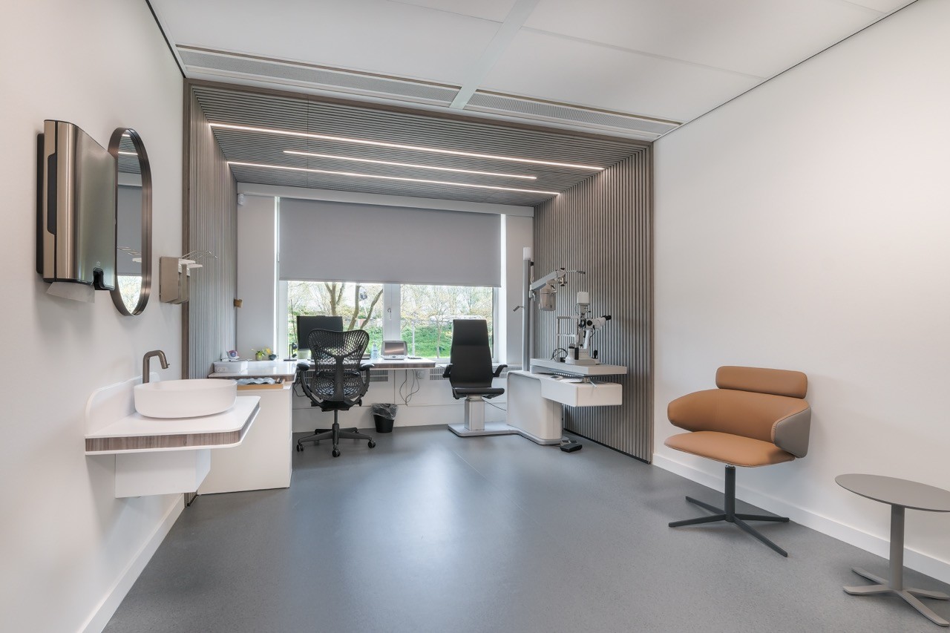
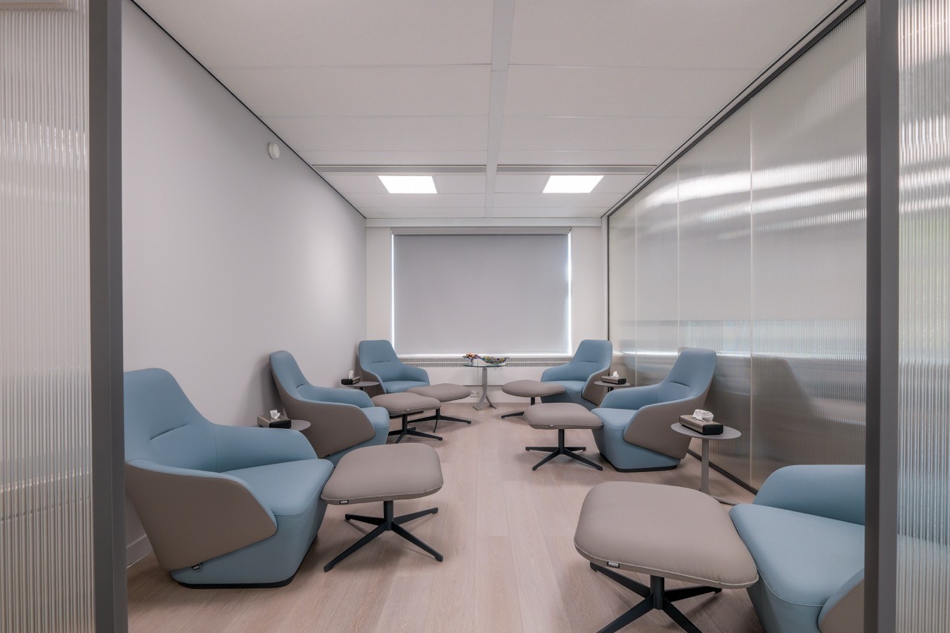
Special attention was also given to bespoke joinery. The reception desk was custom-built to welcome visitors in a professional manner, while tailored furniture solutions in the waiting areas and consultation rooms maximize comfort and efficiency. Every piece was crafted from durable, low-maintenance materials that contribute to a calm, professional aesthetic.
The spaces were meticulously finished with seamless plasterwork, painting in soothing tones, and flooring suitable for high-traffic daily use. Thanks to a well-thought-out layout, there is a natural flow and separation between patient and staff areas, ensuring smooth daily operations.
With this project, Arslan Contractors demonstrates that complex healthcare facilities can be successfully delivered by a single specialized partner—from technical installation to turnkey completion.
Need personal advice?
No problem. We are happy to help you with personal, no-obligation advice tailored to your needs and situation.
Free & without obligation-free
Contact within 24 hours
Personal guidance
Lucas
Online advisor

One partner, one vision, one complete result
A hospital project where construction, technology, and interior design seamlessly unite for maximum efficiency and patient comfort.
Our work on this project
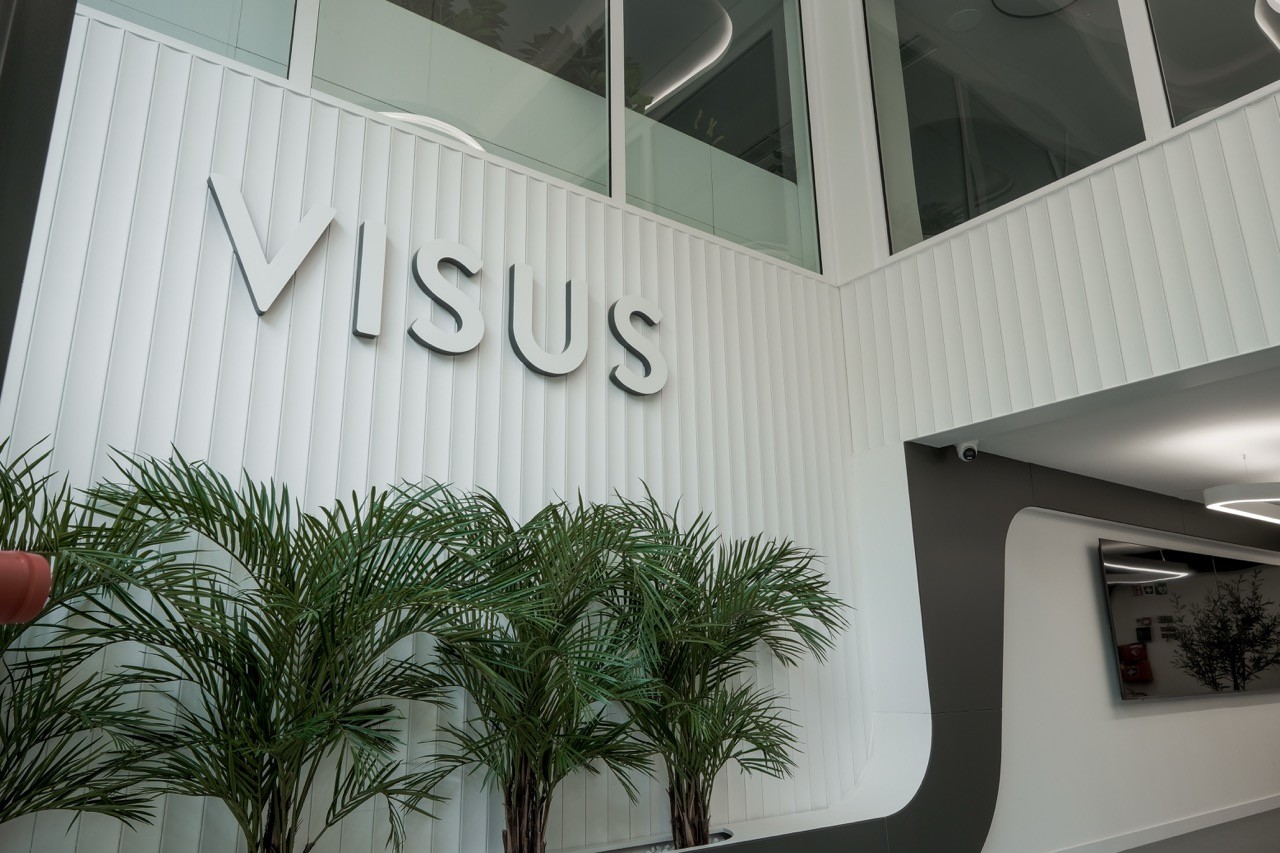
We managed the complete construction, interior design, and technical installation for Visus Eye Clinic Rotterdam.
Construction and medical installations
Complete structural work and installation of electrical, water, ventilation, and climate control systems — fully tailored to medical equipment and treatment rooms.
Custom interiors and reception areas
Reception desks, waiting areas, and treatment rooms fully furnished with custom-made furniture, designed for comfort and efficiency.
Finishing and routing
Sleek plastering and painting, durable flooring and a thoughtful layout ensure a hygienic, professional and pleasant environment
Products
Bathroom vanity
Ceiling panels
Cladding
Doors
Flooring
Furniture & Bespoke Interiors
Heating / Radiators
Insulation material
Lighting
Plumbing
Roofing
Stairs
Tiles
Wall Panels / Wall Cladding
Window Frames
Spaces
Bathroom
Hallway / Entryway
Office
Outdoor space (garden, terrace, facade, roof)
Practice space or therapy room
Restroom
Stairs / Landing